
BEDS3
BATHS3 full 1 partial
SQUARE FEET2,135
MLS#9775732
STATUSPending
PROPERTY TYPEResidential - Single Family
SUBDIVISIONHighlands Ranch
SCHOOLDouglas RE-1
Listing Courtesy of:
Harlos Real Estate Team
Agency Contact: wayne@harlosrealestateteam.com,303-229-3435

Property Description
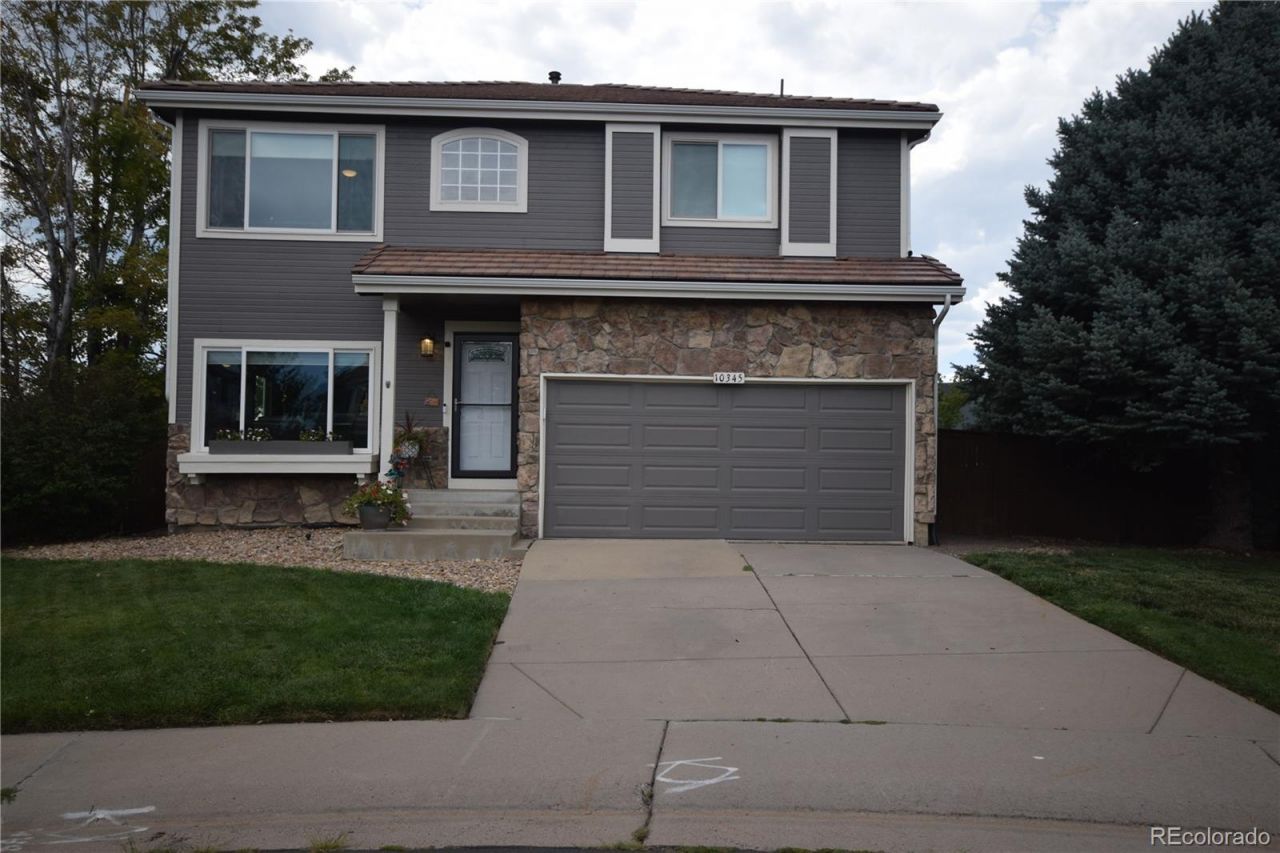
You have to see THIS ONE! This beautiful home in Highlands Ranch has been completely updated , including a new kitchen, bathrooms, Furnace, AC, Roof and windows. It needs NOTHING for you to move in and start enjoying the huge 2 tiered deck and the unusually monstrous back yard. Great for back yard BBQs and a place for the kids to play. Nothing was untouched in the remodel. The great room style has every room feeling bigger.
Property Features
Property Type: Residential - Single Family
Basement: Crawl Space, Finished
Cooling: Central Air
Fireplaces: 1
Garage: 2 car attached
Heating: Forced Air
Home Style: Contemporary
Lot Size: 0.26 Acres
Roof Type: Concrete
Stories: 2.0
Taxes: $4,354
Year Built: 1995
Amenities
Ceiling Fan(s)
Granite Counters
Open Floorplan
Primary Suite
Balcony
Feature Descriptions
Appliances: Dishwasher, Disposal, Dryer, Gas Water Heater, Microwave, Oven, Range, Refrigerator, Washer
Baths 3/4: 2
Baths Full: 1
Baths Half: 1
Baths Total: 4
Days on Site: 4
Exclusions: None
Exterior: Frame
Fencing: Full
Fireplace: Great Room
Flooring: Vinyl
HOA Fee: 174/ Quarterly
Lot: Cul-De-Sac
Parcel#: R0380510
Patio/Porch: Covered
Pets Allowed: Cats OK, Dogs OK
Sewer: Public Sewer
Special View Info: Mountain(s)
Utilities: Electricity Connected, Natural Gas Connected
Water: Public
Window: Double Pane Windows, Window Coverings
Local Schools
High School: Thunderridge
Middle School: Ranch View
Elementary School: Coyote Creek
School District: Douglas RE-1
Listed By / Shown By
Listed By
Agency Name: Harlos Real Estate Team
Agency Contact: wayne@harlosrealestateteam.com,303-229-3435
Shown By
Agent Name: Michelle Provencio
Agent Phone: (719) 500-9402
Agency Title: The Cutting Edge, Realtors
Estimate Your Payment
Estimated Payment
$ 3,623.71 per month $3,078.59 Principal & Interest $362.83 Property Tax $182.29 Homeowner's Insurance
10345 Spring Water Peak | MLS# 9775732
This single family home located at 10345 Spring Water Peak, Highlands Ranch, CO 80129 is currently listed for sale with an asking price of $625,000. This property was built in 1995 and has 3 bedrooms and 3 full and 1 partial baths with 2135 sq. ft. Spring Water Peak is located in the Highlands Ranch subdivision within the Douglas RE-1 school district. Search Highlands Ranch real estate on mprovencio.thecuttingedgerealtors.com today.