
BEDS5
BATHS3 full 1 partial
SQUARE FEET3,726
MLS#8651327
STATUSActive
PROPERTY TYPEResidential - Single Family
SUBDIVISIONReunion
SCHOOLSchool District 27-J
Listing Courtesy of:
Keller Williams Advantage Realty LLC
Agency Contact: donielejeffery@gmail.com,720-882-3094

Property Description
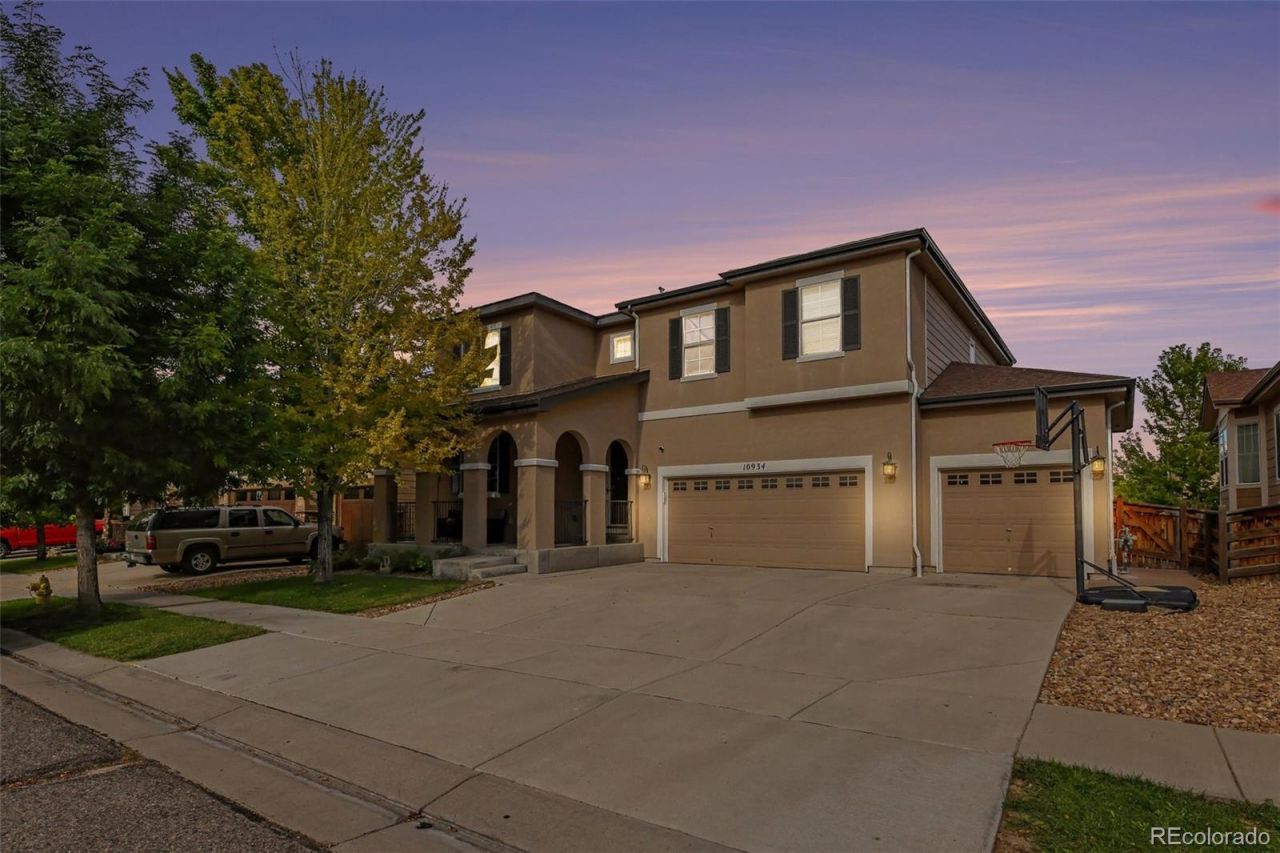
Beuatiful 5- Bedroom Family Home with Exceptional Space & Upgrades. Welcome home to this family residence offering the space, comfort, and features youve been looking for. With five bedrooms, four bathrooms, a spacious loft, and a fully finished basement, there is room for everyone to spread out, work, and relax. The inviting fireplace in the basement provides the perfect setting for cozy evenings, movie nights, or entertaining. The kitchen offers custom cabinetry, large pantry, quartz counters, beautiful island, and abundant storage. A dedicated office with French Doors provides a quiet and attractive space for working from home, studying, or managing household activities. Throughout the home, youll find ample closet space and thoughtful storage, making everyday living more organized and comfortable, complemented by an upgraded water softener, new water heater, and a double A/c for Summer comfort.Well Kept, Beautifully landscaped backyard complete with stamped concrete patio and firepit to enjoy year round.The finished basement adds valuable flexible living space and can accommodate a variety of needs-from recreation and entertaining to a home gym, hobby area, or additional living quarters.Located in a fantastic neighborhood with desirable amenities, this home offers both the space your family needs today and the flexibility to grow with you. This is a beautiful home designed for living, gathering, and making memories.
Property Features
Property Type: Residential - Single Family
Basement: Finished
Cooling: Central Air
Fireplaces: 2
Garage: 3 car attached
Heating: Forced Air
Lot Size: 0.15 Acres
Roof Type: Composition
Stories: 2.0
Taxes: $8,678
Year Built: 2013
Amenities
Ceiling Fan(s)
Eat-in Kitchen
Entrance Foyer
Five Piece Bath
High Ceilings
Kitchen Island
Pantry
Primary Suite
Quartz Counters
Walk-In Closet(s)
Private Yard
Rain Gutters
Feature Descriptions
Appliances: Cooktop, Dishwasher, Double Oven, Microwave, Refrigerator, Water Softener
Baths 3/4: 1
Baths Full: 2
Baths Half: 1
Baths Total: 4
Days on Site: 8
Exclusions: Sellers Personal Property, Staging Items, Security System Equipment, Golf Simulator Equipment, Screen, Projector, Washer and Dryer
Exterior: Frame
Fireplace: Basement, Living Room
Flooring: Carpet, Laminate
HOA Fee: 136/ Quarterly
Laundry: In Unit, Laundry Closet
Parcel#: R0170424
Patio/Porch: Covered, Front Porch, Patio
Security: yes
Sewer: Public Sewer
Local Schools
High School: Prairie View
Middle School: Prairie View
Elementary School: Turnberry
School District: School District 27-J
Listed By / Shown By
Listed By
Agency Name: Keller Williams Advantage Realty LLC
Agency Contact: donielejeffery@gmail.com,720-882-3094
Shown By
Agent Name: Michelle Provencio
Agent Phone: (719) 500-9402
Agency Title: The Cutting Edge, Realtors
Estimate Your Payment
Estimated Payment
$ 4,061.78 per month $3,151.98 Principal & Interest $723.17 Property Tax $186.64 Homeowner's Insurance
10934 Pitkin Street | MLS# 8651327
This single family home located at 10934 Pitkin Street , Commerce City, CO 80022 is currently listed for sale with an asking price of $639,900. This property was built in 2013 and has 5 bedrooms and 3 full and 1 partial baths with 3726 sq. ft. Pitkin Street is located in the Reunion subdivision within the School District 27-J school district. Search Reunion real estate on mprovencio.thecuttingedgerealtors.com today.