
BEDS4
BATHS2 full
SQUARE FEET2,152
MLS#2252971
STATUSActive
PROPERTY TYPEResidential - Single Family
SUBDIVISIONGrange Creek
SCHOOLAdams 12 5 Star Schl
Listing Courtesy of:
Key Team Real Estate Corp.
Agency Contact: elyse@thekey.team,303-435-4487

Property Description
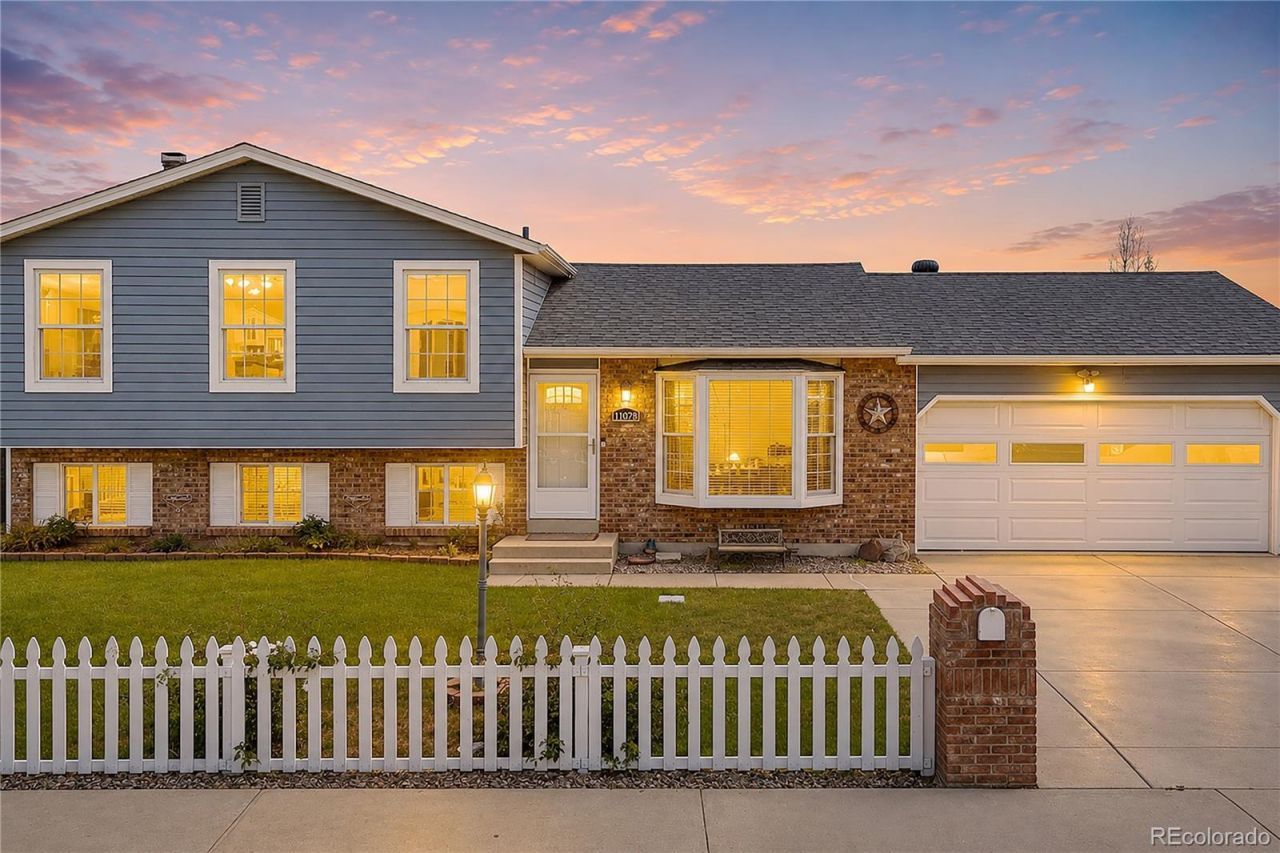
SELLERS ARE OFFERING A $3,000 CONCESSION TOWARD NEW CARPET! Welcome to 11078 Grange Creek Drive, a spacious 4-bedroom, 2-bath multi-level home with NO HOA, major recent updates, and a large backyard backing to open space with private gated greenbelt access.The main level features fresh interior paint, flooring less than one year old, a living room, dining area, kitchen, and laundry with washer and dryer included. Upstairs are three bedrooms and a full bath. The lower level offers a private primary bedroom with ensuite bath plus a family room with a wood-burning fireplace. Extra cut firewood stays with the home.Major updates include a new furnace in Dec. 2023, serviced within the last year; new water heater in April 2024; water softener/filtration system serviced July 2024; new roof in summer 2025; and new siding installed March 2026 with a 5-year warranty. Bathroom vanities are approximately 3 months old, toilets were recently replaced, and the front and storm doors are new aside from hardware.Additional features include two front spigots?one filtered/softened and one regular?front and back sprinkler systems, plastic-lined crawl space storage, refrigerator, riding mower, shed, playhouse, and extra outdoor outlets with switches. The bay window includes an Andersen lifetime warranty, and three upstairs windows plus the sliding glass door also carry lifetime warranties.With four bedrooms, multiple living spaces, a large yard, no HOA, RV Parking, substantial recent improvements, and greenbelt access right outside the back gate, this home offers exceptional value and room to enjoy inside and out.
Property Features
Property Type: Residential - Single Family
Basement: Finished
Cooling: Central Air
Fireplaces: 1
Garage: 2 car attached
Heating: Forced Air
Lot Size: 0.18 Acres
Roof Type: Composition
Taxes: $4,071
Year Built: 1978
Amenities
Eat-in Kitchen
Open Floorplan
Primary Suite
Private Yard
Feature Descriptions
Appliances: Dishwasher, Disposal, Dryer, Oven, Refrigerator, Washer, Water Softener
Baths 3/4: 0
Baths Full: 2
Baths Half: 0
Baths Total: 2
Exclusions: Staging Materials
Exterior: Frame, Vinyl Siding
Fireplace: Basement, Wood Burning
Flooring: Carpet, Vinyl
Lot: Greenbelt, Level, Open Space, Sprinklers In Front, Sprinklers In Rear
Parcel#: R0073933
Patio/Porch: Deck
Sewer: Public Sewer
Utilities: Cable Available, Electricity Connected, Natural Gas Connected
Water: Public
Window: Double Pane Windows
Local Schools
High School: Thornton
Middle School: Shadow Ridge
Elementary School: Riverdale
School District: Adams 12 5 Star Schl
Listed By / Shown By
Listed By
Agency Name: Key Team Real Estate Corp.
Agency Contact: elyse@thekey.team,303-435-4487
Shown By
Agent Name: Michelle Provencio
Agent Phone: (719) 500-9402
Agency Title: The Cutting Edge, Realtors
Estimate Your Payment
Estimated Payment
$ 2,932.30 per month $2,448.09 Principal & Interest $339.25 Property Tax $144.96 Homeowner's Insurance
11078 Grange Creek Drive | MLS# 2252971
This single family home located at 11078 Grange Creek Drive, Denver, CO 80233 is currently listed for sale with an asking price of $497,000. This property was built in 1978 and has 4 bedrooms and 2 full baths with 2152 sq. ft. Grange Creek Drive is located in the Grange Creek subdivision within the Adams 12 5 Star Schl school district. Search Grange Creek real estate on mprovencio.thecuttingedgerealtors.com today.