
BEDS5
BATHS3 full 1 partial
SQUARE FEET3,222
MLS#8522025
STATUSActive
PROPERTY TYPEResidential - Single Family
SUBDIVISIONThe Shores
SCHOOLSt Vrain Valley RE-1J
Listing Courtesy of:
RE/MAX Momentum
Agency Contact: Kyle.Michel@remax.net,303-944-4191

Property Description
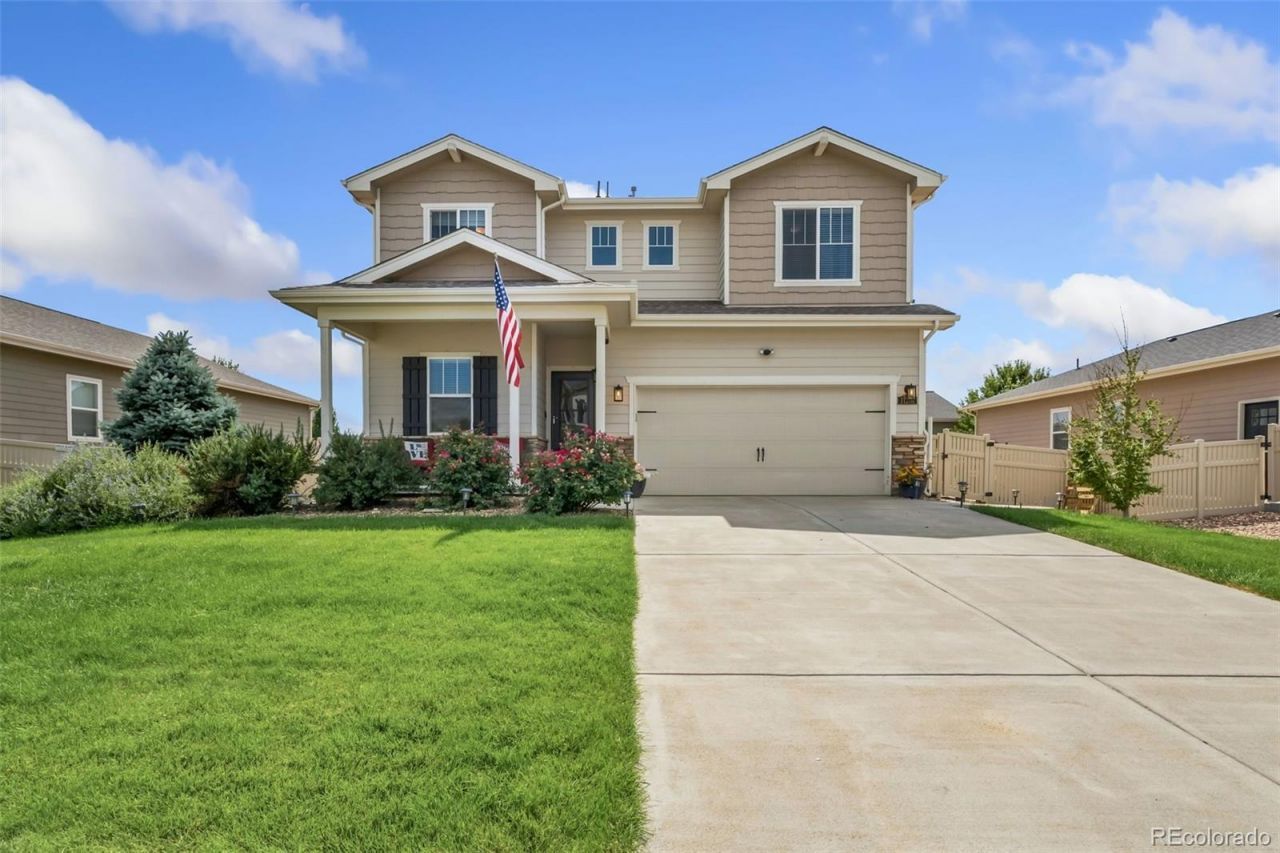
Located in Firestone, this 2017-built Firestone home offers 5 bedrooms, 4 bathrooms and a finished basement with flexible living space. The main level features an open floor plan, kitchen island, pantry, gas range, stainless steel appliances and a covered front porch. Upstairs includes the primary suite, additional bedrooms, loft and upper-level laundry. The finished basement adds a bedroom, bathroom and additional space for a home office, guest area, fitness room or media room. Outside, the fenced backyard is designed for low-maintenance outdoor living with artificial turf, a covered back patio and dedicated firepit area. Central A/C and an attached 2-car garage add everyday function. Approximately 0.5 mi to Ziggis Coffee and 0.6 mi to King Soopers, with nearby parks, bike course, trails, restaurants and convenient I-25 access. Includes a 3D virtual tour and Zillow Floor Plan.
Property Features
Property Type: Residential - Single Family
Basement: Finished
Cooling: Central Air
Fireplaces: 1
Garage: 2 car attached
Heating: Forced Air, Natural Gas
Lot Size: 0.16 Acres
Roof Type: Composition
Stories: 2.0
Taxes: $4,015
Year Built: 2017
Amenities
Ceiling Fan(s)
Kitchen Island
Pantry
Primary Suite
Smart Thermostat
Walk-In Closet(s)
Lighting
Private Yard
Rain Gutters
Feature Descriptions
Appliances: Dishwasher, Disposal, Dryer, Microwave, Oven, Refrigerator, Washer
Association Amenities: Park, Parking, Playground, Trail(s)
Baths 3/4: 1
Baths Full: 2
Baths Half: 1
Baths Total: 4
Days on Site: 2
Exclusions: Sellers personal property
Exterior: Brick, Frame
Fencing: Partial
Fireplace: Electric
Flooring: Bamboo, Carpet
HOA Fee: 204/ Quarterly
Lot: Landscaped, Level, Sprinklers In Front, Sprinklers In Rear
Parcel#: R5376708
Patio/Porch: Covered, Front Porch, Patio
Security: Smoke Detector(s), Video Doorbell
Sewer: Public Sewer
Utilities: Cable Available, Electricity Connected, Natural Gas Connected
Water: Public
Local Schools
High School: Mead
Middle School: Coal Ridge
Elementary School: Centennial
School District: St Vrain Valley RE-1J
Listed By / Shown By
Listed By
Agency Name: RE/MAX Momentum
Agency Contact: Kyle.Michel@remax.net,303-944-4191
Shown By
Agent Name: Michelle Provencio
Agent Phone: (719) 500-9402
Agency Title: The Cutting Edge, Realtors
Estimate Your Payment
Estimated Payment
$ 3,465.03 per month $2,955.44 Principal & Interest $334.58 Property Tax $175.00 Homeowner's Insurance
11201 Charles Street | MLS# 8522025
This single family home located at 11201 Charles Street, Firestone, CO 80504 is currently listed for sale with an asking price of $600,000. This property was built in 2017 and has 5 bedrooms and 3 full and 1 partial baths with 3222 sq. ft. Charles Street is located in the The Shores subdivision within the St Vrain Valley RE-1J school district. Search The Shores real estate on mprovencio.thecuttingedgerealtors.com today.