
BEDS2
BATHS2 full
SQUARE FEET3,628
MLS#5772211
STATUSActive
PROPERTY TYPEResidential - Single Family
SUBDIVISIONTodd Creek Riverside
SCHOOLSchool District 27-J
Listing Courtesy of:
Your Castle Real Estate Inc
Agency Contact: ty@yourcastle.com,720-261-5070

Property Description
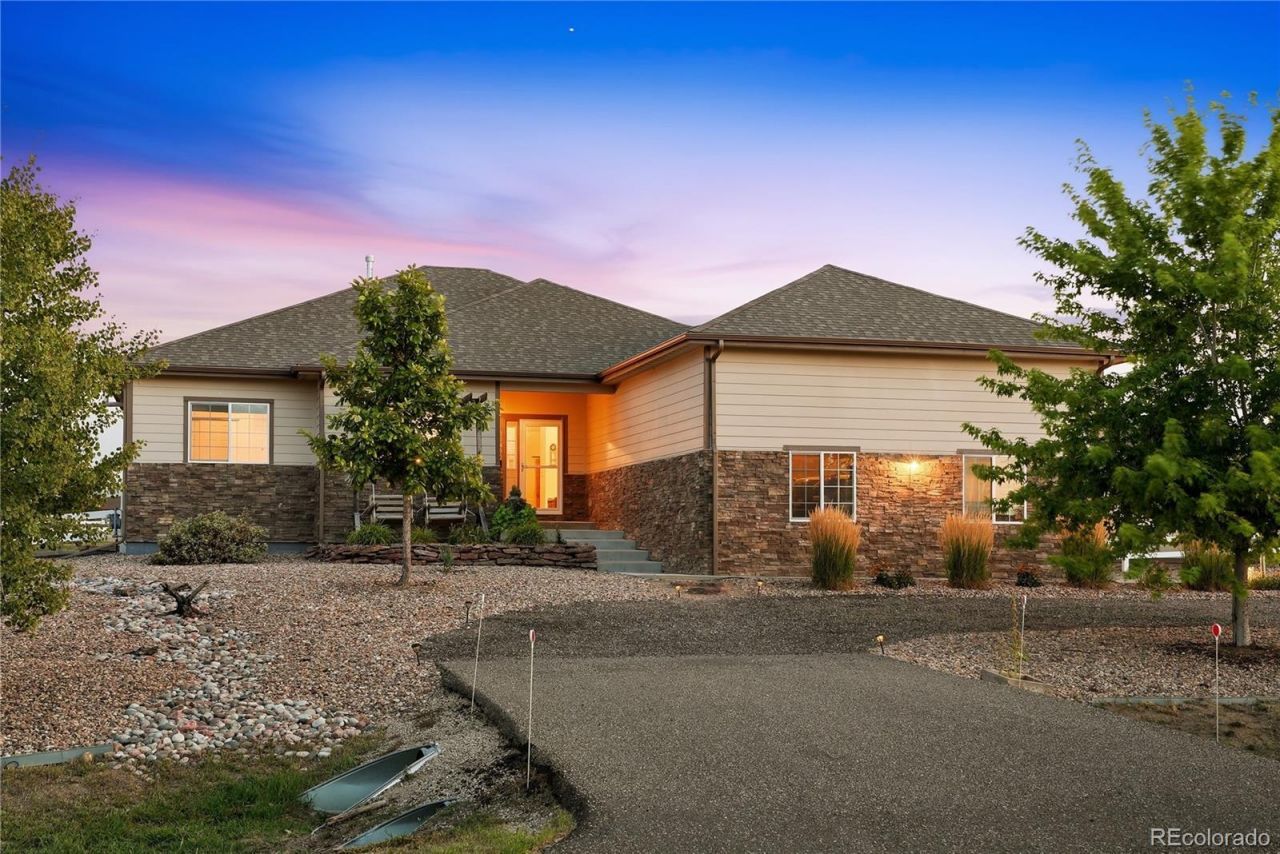
Welcome to this semi-custom 2-bedroom, 2-bath home situated on just over an acre in desirable Todd Creek Riverside. Designed with comfortable main-level living in mind, the home features a spacious living room, dedicated dining area, private office, and a generously sized kitchen with plenty of room to gather and entertain. --- Outside, the beautifully xeriscaped front yard offers attractive, low-maintenance curb appeal, while a variety of mature trees add character and shade throughout the property. The backyard features a large covered deck, garden area, and storage shed for tools and outdoor equipment. With over an acre to enjoy, there is plenty of room to make the property your own. The property also allows for select animals, including horses, goats, chickens, ducks, turkeys, and other permitted birds. --- Car enthusiasts, hobbyists, and anyone needing extra workspace will appreciate the oversized 4-car garage, complete with extensive storage and workspace for projects, equipment, and toys. --- The full unfinished basement provides an incredible opportunity to expand the homes living space and bring your vision to life. Add additional bedrooms, a home gym, theater, recreation room, or a combination that fits your needs. --- Enjoy space, flexibility, and country-style living while remaining conveniently located near the amenities of the north Denver metro area.
Property Features
Property Type: Residential - Single Family
Basement: Unfinished
Cooling: Central Air
Fireplaces: 1
Garage: 4 car attached
Heating: Forced Air
Lot Size: 1.00 Acres
Roof Type: Shingle
Stories: 1.0
Taxes: $6,573
Year Built: 2016
Amenities
Ceiling Fan(s)
Eat-in Kitchen
Granite Counters
High Ceilings
Open Floorplan
Primary Suite
Smoke Free
Walk-In Closet(s)
Dog Run
Fire Pit
Garden
Private Yard
Rain Gutters
Feature Descriptions
Appliances: Cooktop, Dishwasher, Disposal, Dryer, Gas Water Heater, Oven, Refrigerator, Sump Pump, Washer
Baths 3/4: 0
Baths Full: 2
Baths Half: 0
Baths Total: 2
Days on Site: 3
Exclusions: Bench by Fire Pit, Buffalo and Airplane Lawn Ornaments, Garage Fridge, Basement Freezer, Safe and Basement Bar, Sellers Personal Property
Exterior: Cement Siding, Concrete, Frame
Fencing: Full
Fireplace: Family Room
Flooring: Carpet, Tile, Wood
HOA Fee: 55/ Monthly
Laundry: In Unit
Lot: Landscaped, Level, Many Trees, Sprinklers In Front, Sprinklers In Rear
Parcel#: R0168832
Patio/Porch: Covered, Deck, Front Porch
Sewer: Septic Tank
Utilities: Cable Available, Electricity Available, Electricity Connected, Internet Access (Wired), Natural Gas Available, Natural Gas Connected, Phone Available, Phone Connected
Water: Public
Window: Double Pane Windows, Window Coverings
Local Schools
High School: Riverdale Ridge
Middle School: Roger Quist
Elementary School: Brantner
School District: School District 27-J
Listed By / Shown By
Listed By
Agency Name: Your Castle Real Estate Inc
Agency Contact: ty@yourcastle.com,720-261-5070
Shown By
Agent Name: Michelle Provencio
Agent Phone: (719) 500-9402
Agency Title: The Cutting Edge, Realtors
Estimate Your Payment
Estimated Payment
$ 4,721.67 per month $3,940.59 Principal & Interest $547.75 Property Tax $233.33 Homeowner's Insurance
11490 E 162nd Drive | MLS# 5772211
This single family home located at 11490 E 162nd Drive, Brighton, CO 80602 is currently listed for sale with an asking price of $800,000. This property was built in 2016 and has 2 bedrooms and 2 full baths with 3628 sq. ft. E 162nd Drive is located in the Todd Creek Riverside subdivision within the School District 27-J school district. Search Todd Creek Riverside real estate on mprovencio.thecuttingedgerealtors.com today.