
BEDS3
BATHS3 full
SQUARE FEET3,141
MLS#3857636
STATUSActive
PROPERTY TYPEResidential - Single Family
SUBDIVISIONErie Commons
SCHOOLSt Vrain Valley RE-1J
Listing Courtesy of:
Tallent Co. Real Estate
Agency Contact: amy@homeinnoco.com,303-434-5321

Property Description
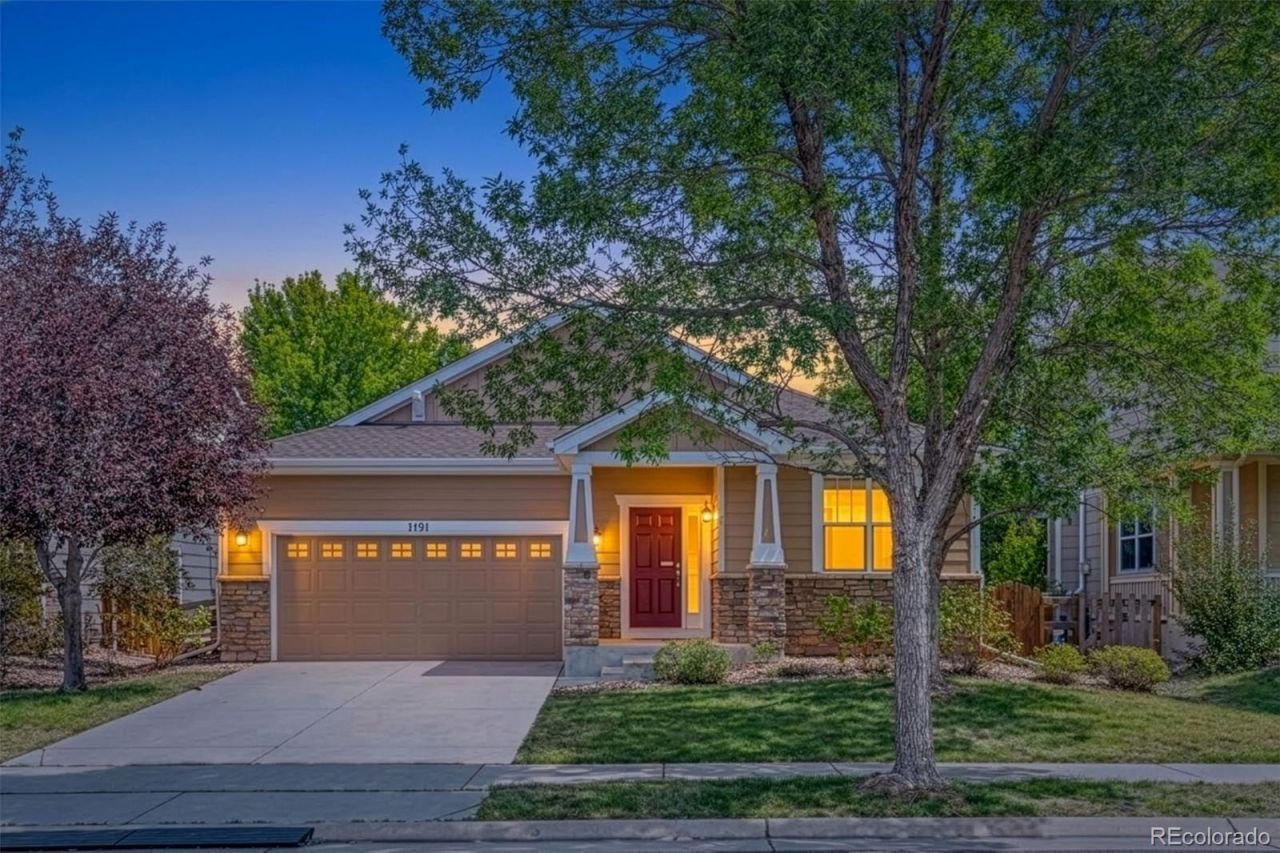
Welcome home to easy Colorado living in this beautiful ranch-style home in desirable Erie, Colorado! Offering 3 bedrooms, 3 bathrooms, a dedicated home office, and convenient main-floor living, this home combines a spacious open floor plan with the warmth and comfort buyers are looking for. Fresh interior paint, beautiful wood floors, and large windows throughout fill the home with natural light and create a bright, welcoming feel from the moment you walk in. At the heart of the home, the spacious kitchen features abundant cabinetry and a fantastic oversized island with plenty of room for gathering, entertaining, meal prep, or casual dining. The kitchen flows seamlessly into the dining and living spaces, making the open-concept layout perfect for both everyday life and entertaining. All three bedrooms, the office, and essential living spaces are located on the main level, offering the ease and functionality of true ranch-style living. Step outside to a cozy backyard with a covered patio thats ready for summer dinners, morning coffee, or relaxing Colorado evenings. Downstairs, the large unfinished basement provides incredible potential for future bedrooms, a recreation room, home gym, theater, workshop, or additional storage. With a desirable Erie location, move-in-ready updates, abundant natural light, and room to grow, 1151 Mircos Street offers the space, flexibility, and lifestyle youve been searching for!
Property Features
Property Type: Residential - Single Family
Basement: Finished, Partial, Unfinished
Cooling: Central Air
Garage: 2 car attached
Heating: Forced Air, Natural Gas
Lot Size: 0.14 Acres
Roof Type: Composition
Stories: 1.0
Taxes: $6,754
Year Built: 2008
Feature Descriptions
Appliances: Dishwasher, Disposal, Dryer, Microwave, Oven, Range, Refrigerator, Washer
Association Amenities: Park, Pool
Baths 3/4: 0
Baths Full: 3
Baths Half: 0
Baths Total: 3
Days on Site: 3
Exclusions: sellers personal property & staging items
Exterior: Frame, Wood Siding
Fencing: Partial
Flooring: Carpet, Tile, Wood
HOA Fee: 112/ Monthly
Lot: Irrigated, Sprinklers In Front, Sprinklers In Rear
Parcel#: R4305106
Patio/Porch: Patio
Sewer: Public Sewer
Utilities: Electricity Connected, Natural Gas Connected, Phone Connected
Water: Public
Window: Window Coverings
Local Schools
High School: Erie
Middle School: Erie
Elementary School: Red Hawk
School District: St Vrain Valley RE-1J
Listed By / Shown By
Listed By
Agency Name: Tallent Co. Real Estate
Agency Contact: amy@homeinnoco.com,303-434-5321
Shown By
Agent Name: Michelle Provencio
Agent Phone: (719) 500-9402
Agency Title: The Cutting Edge, Realtors
Estimate Your Payment
Estimated Payment
$ 4,058.49 per month $3,300.24 Principal & Interest $562.83 Property Tax $195.42 Homeowner's Insurance
1151 Mircos Street | MLS# 3857636
This single family home located at 1151 Mircos Street, Erie, CO 80516 is currently listed for sale with an asking price of $670,000. This property was built in 2008 and has 3 bedrooms and 3 full baths with 3141 sq. ft. Mircos Street is located in the Erie Commons subdivision within the St Vrain Valley RE-1J school district. Search Erie Commons real estate on mprovencio.thecuttingedgerealtors.com today.