
BEDS2
BATHS2 full
SQUARE FEET948
MLS#9169576
STATUSActive
PROPERTY TYPEResidential - Condominium
SUBDIVISIONBRANDYCHASE
SCHOOLCherry Creek 5
Listing Courtesy of:
Total Realty Corp.
Agency Contact: islhomz@aol.com,303-475-7544

Property Description
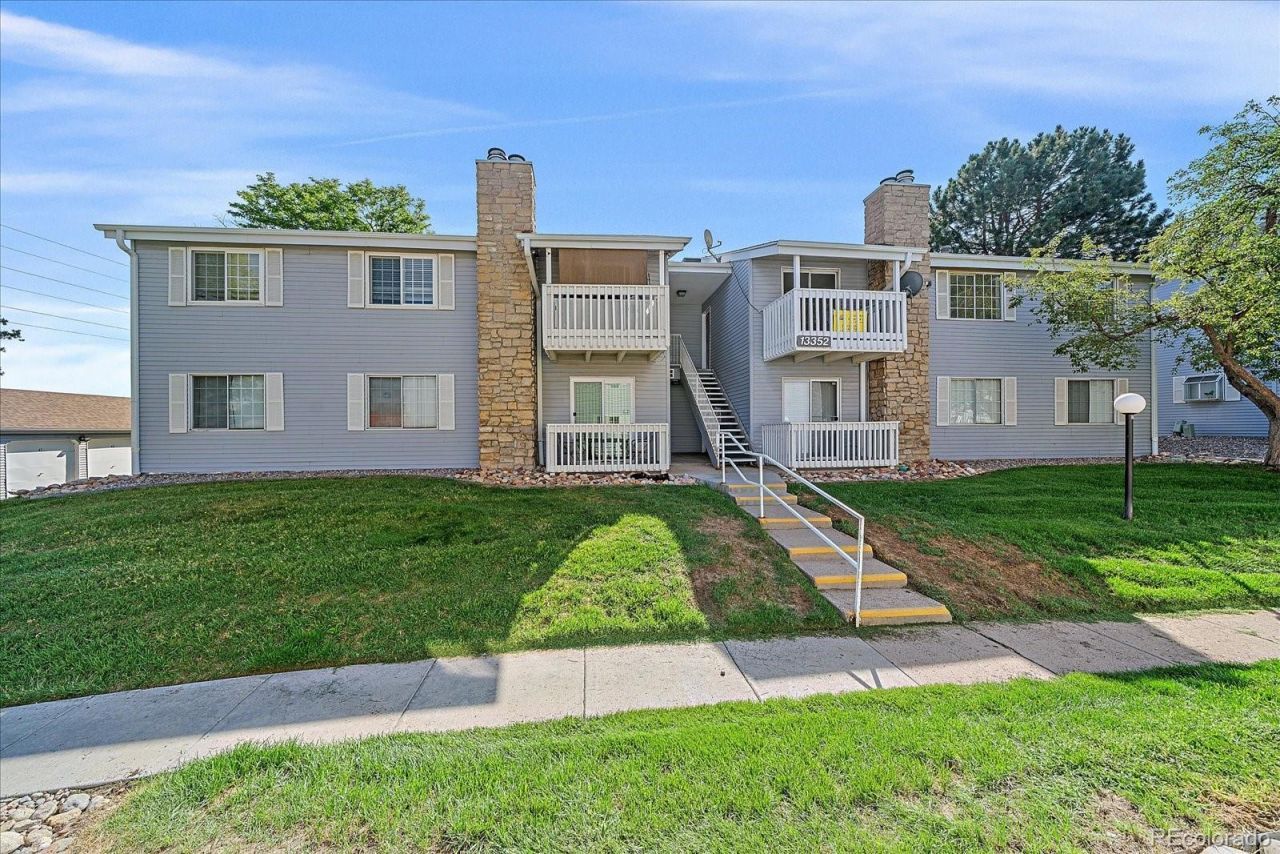
**Look no further!** This beautifully remodeled second-floor residence offers stylish updates, comfortable living, and an exceptional location with serene views overlooking the community pool. The stunning remodeled kitchen is truly the centerpiece of the home, featuring a fresh, modern design perfect for everyday living and entertaining. Newer laminate flooring flows throughout, complemented by fresh interior paint and tastefully updated bathrooms. The spacious family room offers a cozy fireplace and an inviting atmosphere, while generously sized bedrooms provide plenty of room to relax and unwind. Enjoy the convenience of **in-unit laundry** and **central air conditioning** for year-round comfort. Ideally situated in a desirable location, this move-in-ready home combines modern updates, desirable amenities, and beautiful pool views. **Simply unpack and enjoy!**
Property Features
Property Type: Residential - Condominium
Cooling: Central Air
Fireplaces: 1
Heating: Forced Air
Roof Type: Composition
Stories: 1.0
Taxes: $1,340
Year Built: 1980
Amenities
Ceiling Fan(s)
Feature Descriptions
Appliances: Dishwasher, Disposal, Microwave
Baths 3/4: 1
Baths Full: 1
Baths Half: 0
Baths Total: 2
Days on Site: 1
Exclusions: NONE
Exterior: Frame
Fireplace: Wood Burning
Flooring: Laminate
HOA Fee: 424/ Monthly
Parcel#: 031227259
Patio/Porch: Deck
Sewer: Public Sewer
Utilities: Electricity Connected
Local Schools
High School: Overland
Middle School: Prairie
Elementary School: Eastridge
School District: Cherry Creek 5
Listed By / Shown By
Listed By
Agency Name: Total Realty Corp.
Agency Contact: islhomz@aol.com,303-475-7544
Shown By
Agent Name: Michelle Provencio
Agent Phone: (719) 500-9402
Agency Title: The Cutting Edge, Realtors
Estimate Your Payment
Estimated Payment
$ 1,259.50 per month $1,083.66 Principal & Interest $111.67 Property Tax $64.17 Homeowner's Insurance
13352 E Jewell Avenue, Unit 204 | MLS# 9169576
This condo located at 13352 E Jewell Avenue, Unit 204, Aurora, CO 80012 is currently listed for sale with an asking price of $220,000. This property was built in 1980 and has 2 bedrooms and 2 full baths with 948 sq. ft. E Jewell Avenue, Unit 204 is located in the BRANDYCHASE subdivision within the Cherry Creek 5 school district. Search BRANDYCHASE real estate on mprovencio.thecuttingedgerealtors.com today.