
BEDS4
BATHS3 full 1 partial
SQUARE FEET2,760
MLS#9763326
STATUSActive
PROPERTY TYPEResidential - Single Family
SUBDIVISIONVillage at Green Mountain
SCHOOLJefferson County R-1
Listing Courtesy of:
HomeSmart
Agency Contact: talk2tom@comcast.net,303-517-4700

Property Description
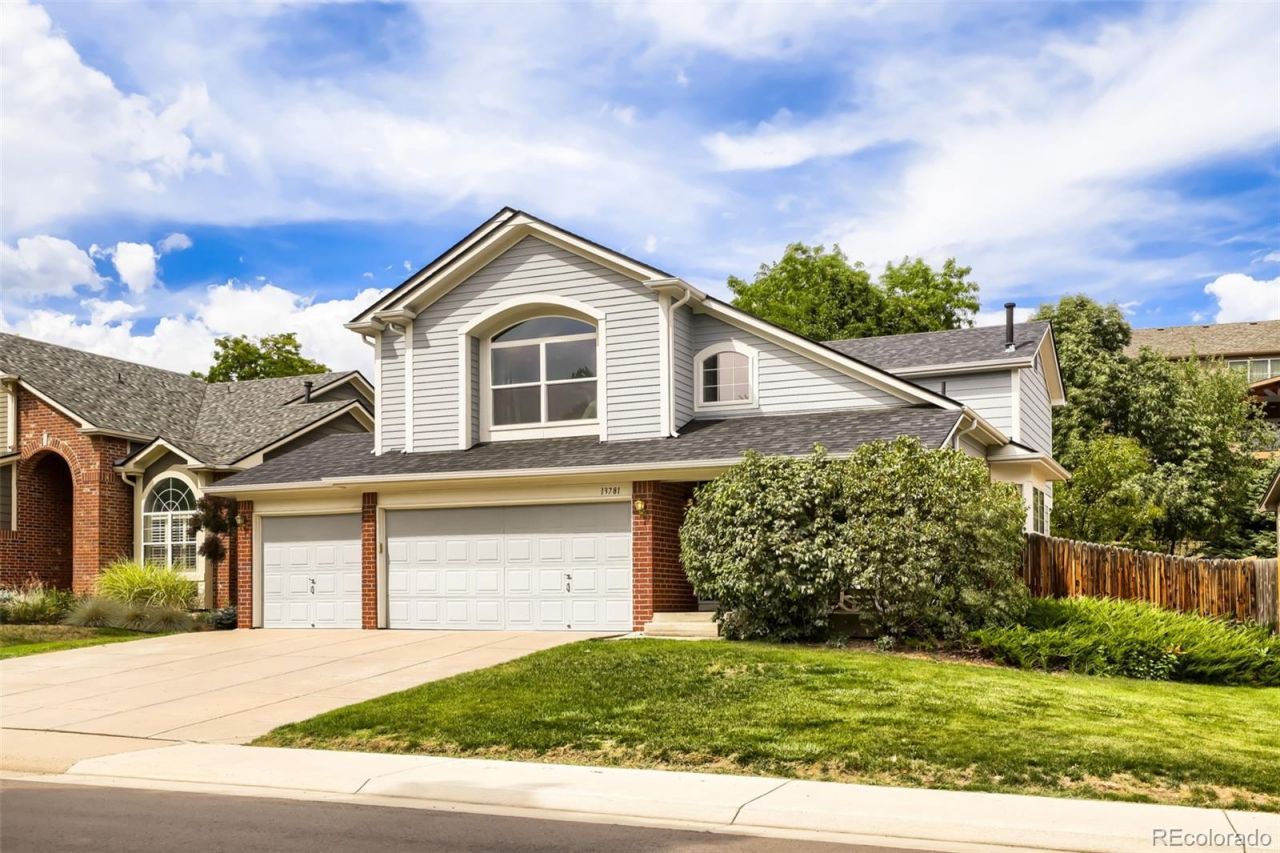
Immaculate contemporary home in high-demand Green Mountain! Small, quiet subdivision in prime location. Bright, open, sunny layout. All the contemporary features you love. Lovely private back yard and deck. 3 car garage. Many upgrades/updates: roof, exterior paint & some gutters 2024*new windows 2023*water heater 2024*new refrigerator. Updated bathrooms. Kitchen with center island & pantry closet. AC plus whole house fan. Gas fireplace. Sprinkler system. Finished basement and so much more. Truly a beautiful home in a great location.
Property Features
Property Type: Residential - Single Family
Basement: Finished
Cooling: Attic Fan, Central Air
Garage: 3 car attached
Heating: Forced Air, Natural Gas
Home Style: Contemporary
Lot Size: 0.16 Acres
Roof Type: Composition
Stories: 2.0
Taxes: $4,373
Year Built: 1997
Amenities
Breakfast Bar
Ceiling Fan(s)
Five Piece Bath
Kitchen Island
Open Floorplan
Pantry
Primary Suite
Vaulted Ceiling(s)
Wet Bar
Private Yard
Feature Descriptions
Appliances: Bar Fridge, Dishwasher, Disposal, Dryer, Microwave, Range, Refrigerator, Washer
Baths 3/4: 2
Baths Full: 1
Baths Half: 1
Baths Total: 4
Days on Site: 2
Exclusions: Sellers personal property not included in the purchase contract.
Exterior: Brick, Frame, Wood Siding
Fencing: Partial
Fireplace: Family Room
Flooring: Carpet, Laminate, Wood
HOA Fee: 146.5/ Quarterly
Lot: Sprinklers In Front, Sprinklers In Rear
Parcel#: 414521
Patio/Porch: Deck, Front Porch
Security: Carbon Monoxide Detector(s)
Sewer: Public Sewer
Utilities: Cable Available, Electricity Connected, Natural Gas Connected
Water: Public
Window: Double Pane Windows, Egress Windows, Window Coverings
Local Schools
High School: Green Mountain
Middle School: Dunstan
Elementary School: Rooney Ranch
School District: Jefferson County R-1
Listed By / Shown By
Listed By
Agency Name: HomeSmart
Agency Contact: talk2tom@comcast.net,303-517-4700
Shown By
Agent Name: Michelle Provencio
Agent Phone: (719) 500-9402
Agency Title: The Cutting Edge, Realtors
Estimate Your Payment
Estimated Payment
$ 4,953.12 per month $4,332.19 Principal & Interest $364.42 Property Tax $256.52 Homeowner's Insurance
13781 W Amherst Way | MLS# 9763326
This single family home located at 13781 W Amherst Way, Lakewood, CO 80228 is currently listed for sale with an asking price of $879,500. This property was built in 1997 and has 4 bedrooms and 3 full and 1 partial baths with 2760 sq. ft. W Amherst Way is located in the Village at Green Mountain subdivision within the Jefferson County R-1 school district. Search Village At Green Mountain real estate on mprovencio.thecuttingedgerealtors.com today.