
BEDS3
BATHS2 full 1 partial
SQUARE FEET2,405
MLS#9179448
STATUSActive
PROPERTY TYPEResidential - Townhouse
SUBDIVISIONHeron Lakes 15th Fil
SCHOOLThompson R2-J
Listing Courtesy of:
LIV Sotheby's International Realty
Agency Contact: Jfiller@livsothebysrealty.com,970-222-7031

Property Description
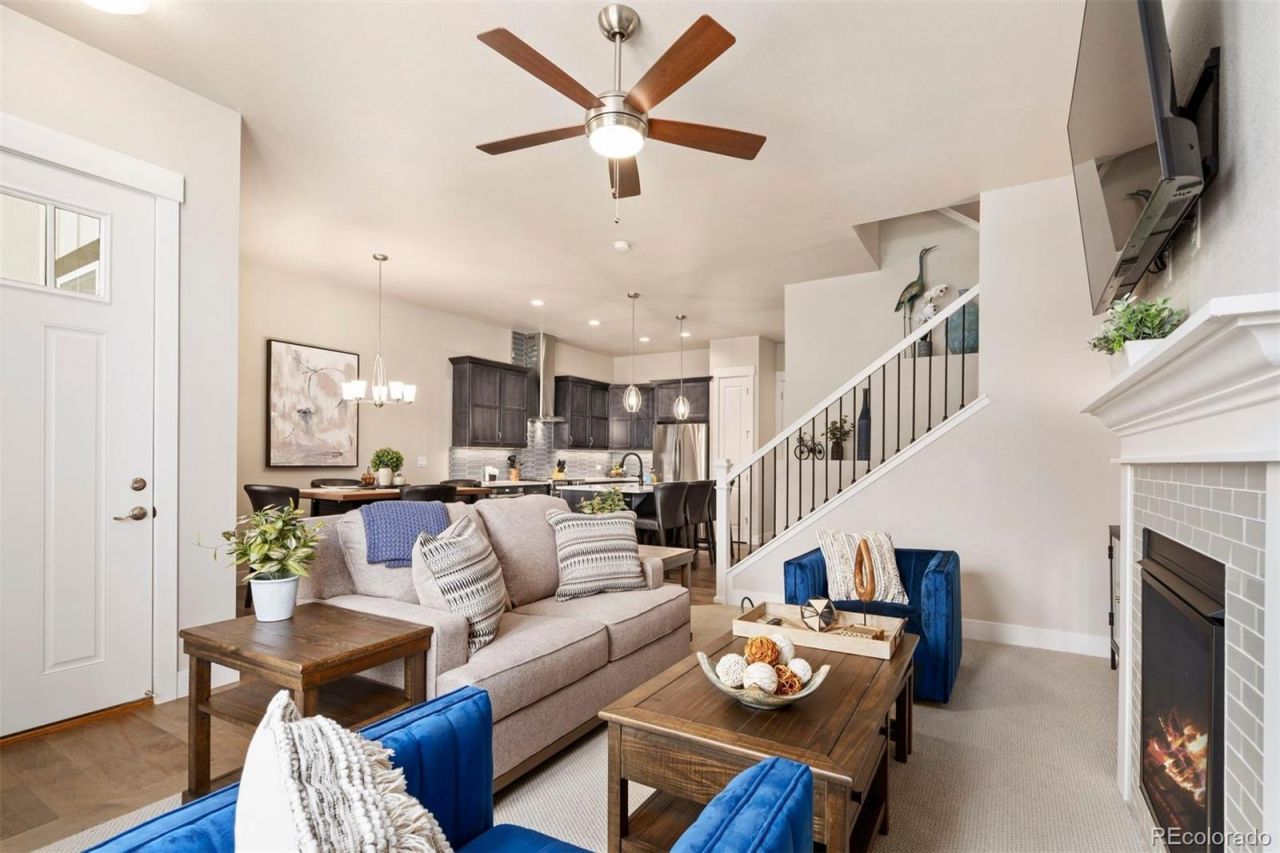
Like new townhome in the heart of Heron Lakes at TPC Colorado. This lightly lived-in residence feels fresh and modern, offering a spacious primary suite, two additional large bedrooms, a versatile loft, and an unfinished basement ideal for future expansion or storage. All the current furniture is included and the main level impresses with vaulted ceilings, a cozy fireplace, and a gourmet kitchen featuring a gas cooktop, double ovens, and quartz countertops designed for both everyday living and entertaining.Step outside and enjoy resort-style amenities: a fitness center, pool with swim-up bar, putting green, pickleball courts, and world-class golf just moments from your door. Outdoor enthusiasts will love the 8+ miles of community trails and optional access to Lonetree Reservoir for paddle-boarding, fishing, wakeboarding, and jet skiing. Three on-site restaurants make dining effortless. HOA includes internet, TV, snow removal, landscaping, and hazard insurance true lock-and-leave convenience.
Property Features
Property Type: Residential - Townhouse
Basement: Bath/Stubbed, Unfinished
Cooling: Central Air
Garage: 2 car attached
Heating: Forced Air
Home Style: Contemporary
Lot Size: 0.06 Acres
Roof Type: Concrete
Stories: 2.0
Taxes: $6,369
Year Built: 2022
Amenities
Ceiling Fan(s)
Eat-in Kitchen
Kitchen Island
Open Floorplan
Pantry
Smart Thermostat
Vaulted Ceiling(s)
Walk-In Closet(s)
Feature Descriptions
Appliances: Dishwasher, Disposal, Double Oven, Dryer, Microwave, Oven, Refrigerator, Washer
Association Amenities: Clubhouse, Fitness Center, Golf Course, Pool, Spa/Hot Tub, Trail(s)
Baths 3/4: 1
Baths Full: 1
Baths Half: 1
Baths Total: 3
Days on Site: 5
Exclusions: Sellers personal property
Exterior: Frame, Stone, Wood Siding
Fireplace: Gas, Living Room
Flooring: Tile
HOA Fee: 445/ Monthly
Hot Tub: Yes
Lot: Open Space
Parcel#: R1673098
Patio/Porch: Patio
Pets Allowed: Cats OK, Dogs OK
Security: Smoke Detector(s)
Sewer: Public Sewer
Units: 1
Utilities: Electricity Available, Internet Access (Wired), Natural Gas Available
Water: Public
Window: Double Pane Windows, Window Coverings
Local Schools
High School: Thompson Valley
Middle School: Bill Reed
Elementary School: Carrie Martin
School District: Thompson R2-J
Listed By / Shown By
Listed By
Agency Name: LIV Sotheby's International Realty
Agency Contact: Jfiller@livsothebysrealty.com,970-222-7031
Shown By
Agent Name: Michelle Provencio
Agent Phone: (719) 500-9402
Agency Title: The Cutting Edge, Realtors
Estimate Your Payment
Estimated Payment
$ 3,139.45 per month $2,462.87 Principal & Interest $530.75 Property Tax $145.83 Homeowner's Insurance
1481 Harebell Street | MLS# 9179448
This townhouse located at 1481 Harebell Street , Berthoud, CO 80513 is currently listed for sale with an asking price of $500,000. This property was built in 2022 and has 3 bedrooms and 2 full and 1 partial baths with 2405 sq. ft. Harebell Street is located in the Heron Lakes 15th Fil subdivision within the Thompson R2-J school district. Search Heron Lakes 15th Fil real estate on mprovencio.thecuttingedgerealtors.com today.