
BEDS4
BATHS2 full
SQUARE FEET1,976
MLS#2350271
STATUSActive
PROPERTY TYPEResidential - Single Family
SUBDIVISIONHallcrafts Village East
SCHOOLAdams-Arapahoe 28J
Listing Courtesy of:
LIV Sotheby's International Realty
Agency Contact: khill@livsothebysrealty.com,303-817-7446

Property Description
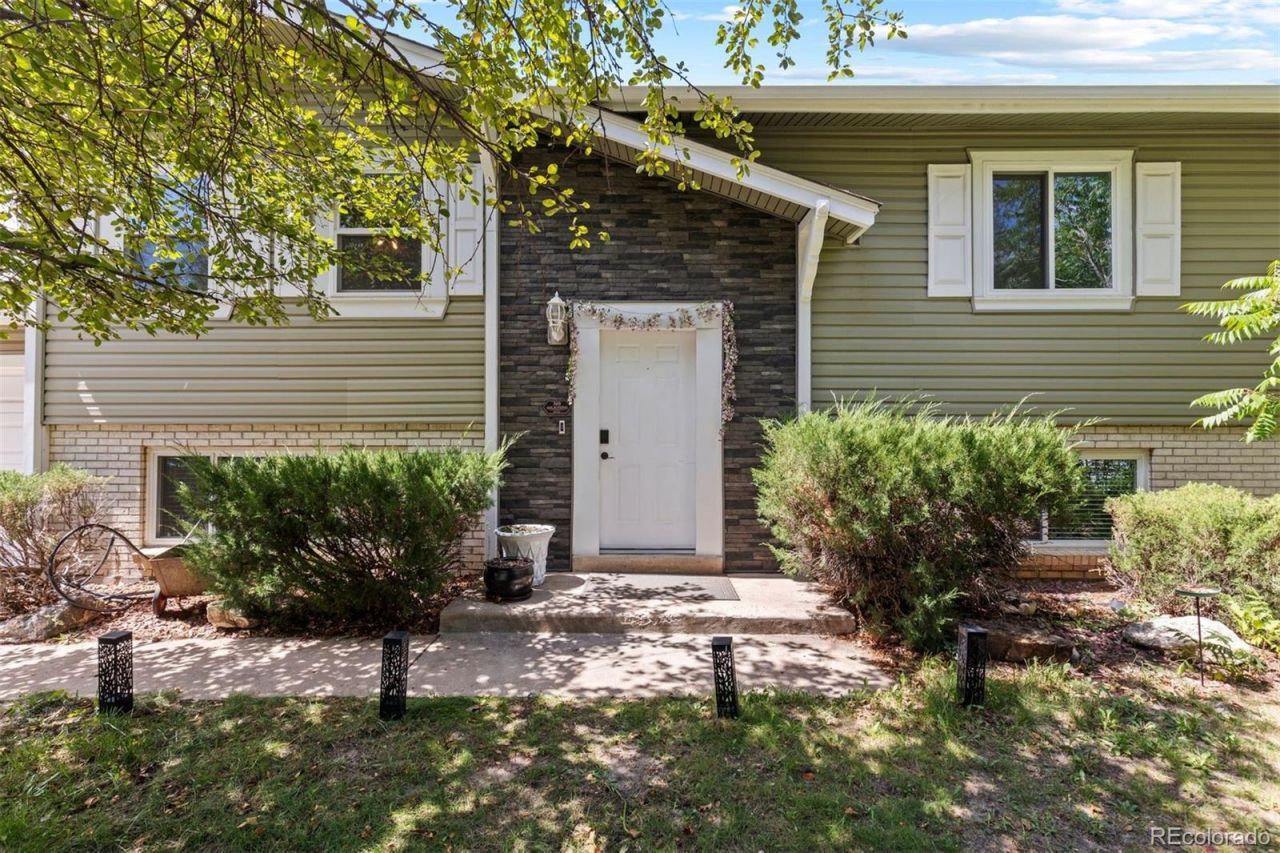
The updates have been done for you on this versatile 4-bedroom, 2-bath home. Set on a generously sized lot, this inviting bi-level offers the space, outdoor living and location youve envisioned. Major systems have been updated, including the roof, electrical panel and wiring, water heater, furnace, windows and sliding glass door offering valuable peace of mind. Inside, youll find a comfortable layout with two bedrooms and a full bath on each level which creates maximum flexibility for family living, guests, a home office or a separate lower-level living arrangement. Two cozy fireplaces add warmth and character to the living spaces, while the covered deck provides an ideal spot for morning coffee, summer dinners or relaxing evenings overlooking the large, mature landscaped backyard. The spacious, fully fenced yard offers room to garden, entertain, play or simply enjoy the privacy created by the mature trees. The attached two-car garage provides convenient parking and additional storage.
Property Features
Property Type: Residential - Single Family
Cooling: Central Air
Garage: 2 car attached
Heating: Forced Air, Natural Gas
Lot Size: 0.17 Acres
Roof Type: Composition
Taxes: $2,640
Year Built: 1973
Amenities
Private Yard
Feature Descriptions
Appliances: Dishwasher, Disposal, Microwave, Oven, Refrigerator
Baths 3/4: 1
Baths Full: 1
Baths Half: 0
Baths Total: 2
Days on Site: 2
Exclusions: Seller`s personal property
Exterior: Wood Siding
Lot: Sprinklers In Front, Sprinklers In Rear
Parcel#: 031218705
Parking: Concrete
Parking Notes: Concrete
Patio/Porch: Deck
Security: Smoke Detector(s)
Sewer: Public Sewer
Utilities: Cable Available
Water: Public
Local Schools
High School: Gateway
Middle School: Aurora Hills
Elementary School: Virginia Court
School District: Adams-Arapahoe 28J
Listed By / Shown By
Listed By
Agency Name: LIV Sotheby's International Realty
Agency Contact: khill@livsothebysrealty.com,303-817-7446
Shown By
Agent Name: Michelle Provencio
Agent Phone: (719) 500-9402
Agency Title: The Cutting Edge, Realtors
Estimate Your Payment
Estimated Payment
$ 2,828.70 per month $2,462.87 Principal & Interest $220.00 Property Tax $145.83 Homeowner's Insurance
1553 S Tucson Street | MLS# 2350271
This single family home located at 1553 S Tucson Street, Aurora, CO 80012 is currently listed for sale with an asking price of $500,000. This property was built in 1973 and has 4 bedrooms and 2 full baths with 1976 sq. ft. S Tucson Street is located in the Hallcrafts Village East subdivision within the Adams-Arapahoe 28J school district. Search Hallcrafts Village East real estate on mprovencio.thecuttingedgerealtors.com today.