
BEDS4
BATHS4 full
SQUARE FEET4,009
MLS#7402160
STATUSActive
PROPERTY TYPEResidential - Single Family
SUBDIVISIONOrchard Farms
SCHOOLSchool District 27-J
Listing Courtesy of:
RE/MAX Alliance - Olde Town
Agency Contact: DenverAgent@gmail.com,303-725-1874

Property Description
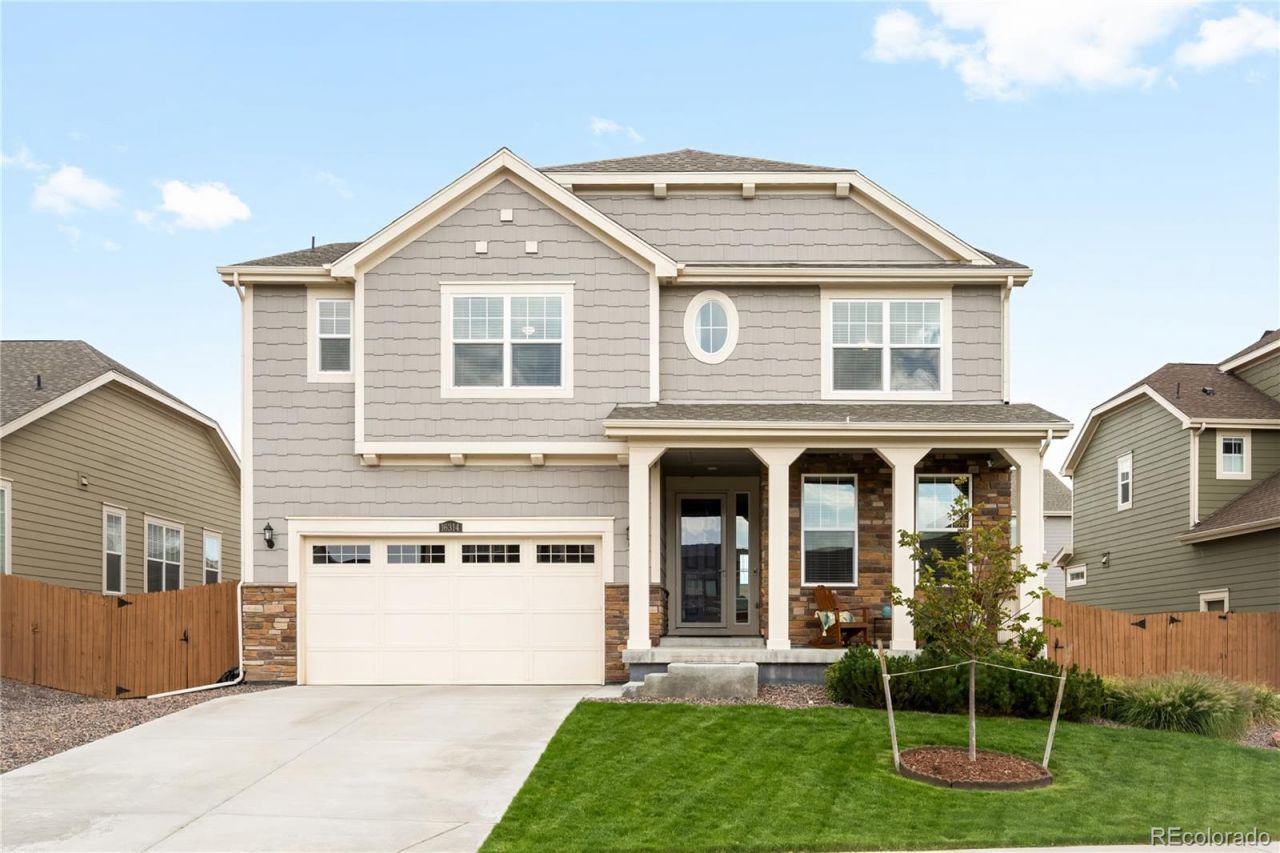
Space to live, work, entertain and grow without giving up convenience. Welcome to 16314 Milwaukee Street, a 4 bedroom, 4 bath home with a dedicated office, private backyard, ideally positioned between Thornton and Brighton.Step inside to a bright, open main level with a clean, neutral palette, LVP flooring, light gray and white tones, and a quartz-appointed kitchen that flows naturally into the dining and living spaces. Whether youre hosting friends for dinner, working remotely or simply enjoying a quiet night at home, the layout offers the flexibility todays buyers are looking for. A dedicated main-floor office provides an ideal work-from-home space, while the mudroom adds everyday convenience and organization. Upstairs, the thoughtful bedroom layout really stands out. Each of the four bedrooms enjoys convenient bathroom access, including two bedrooms connected by a Jack-and-Jill bath?an ideal setup for family members, guests or anyone who appreciates a little more privacy and personal space. The spacious primary suite creates a comfortable retreat of its own. Outside may quickly become one of your favorite spaces. A covered back patio overlooks the private yard, creating an inviting setting for morning coffee, summer dinners, weekend grilling or relaxing at the end of the day. Even better, the neighborhood park is right nearby, putting green space and recreation just steps from home. Need more room in the future? The unfinished basement provides valuable additional square footage and a blank canvas for a home gym, media room, recreation space, additional living area or exceptional storage. Located in the growing Thornton/Brighton area, youll enjoy convenient access to shopping, restaurants, recreation and major highway connections, making it easy to reach Denver, DIA and destinations throughout the northern metro area. Four bedrooms. Four baths. A true home office. Exceptional bedroom-to-bath access. Private outdoor space. Room to expand.
Property Features
Property Type: Residential - Single Family
Basement: Bath/Stubbed, Interior Entry, Unfinished
Cooling: Central Air
Garage: 3 car attached
Heating: Forced Air, Natural Gas
Home Style: Traditional
Lot Size: 0.17 Acres
Roof Type: Composition
Stories: 2.0
Taxes: $7,307
Year Built: 2020
Amenities
Breakfast Bar
Ceiling Fan(s)
Eat-in Kitchen
Entrance Foyer
Five Piece Bath
High Ceilings
High Speed Internet
Jack & Jill Bathroom
Kitchen Island
Laminate Counters
Open Floorplan
Pantry
Primary Suite
Quartz Counters
Private Yard
Rain Gutters
Feature Descriptions
Appliances: Dishwasher, Disposal, Dryer, Microwave, Range, Refrigerator, Self Cleaning Oven, Sump Pump, Washer
Association Amenities: Park, Playground, Pool, Trail(s)
Baths 3/4: 0
Baths Full: 4
Baths Half: 0
Baths Total: 4
Days on Site: 2
Exclusions: Sellers personal belongings
Exterior: Cement Siding, Frame, Rock
Fencing: Full
Flooring: Carpet, Tile, Vinyl
HOA Fee: 50/ Monthly
Lot: Landscaped, Sprinklers In Front, Sprinklers In Rear
Parcel#: R0182205
Parking: 220 Volts, Concrete, Finished Garage, Tandem
Parking Notes: 220 Volts, Concrete, Finished Garage, Tandem
Patio/Porch: Covered, Deck, Front Porch
Security: Carbon Monoxide Detector(s), Smart Cameras, Smart Locks, Smoke Detector(s), Video Doorbell
Sewer: Public Sewer
Utilities: Cable Available, Electricity Connected, Internet Access (Wired), Natural Gas Connected
Water: Public
Window: Double Pane Windows, Window Coverings
Local Schools
High School: Riverdale Ridge
Middle School: Roger Quist
Elementary School: West Ridge
School District: School District 27-J
Listed By / Shown By
Listed By
Agency Name: RE/MAX Alliance - Olde Town
Agency Contact: DenverAgent@gmail.com,303-725-1874
Shown By
Agent Name: Michelle Provencio
Agent Phone: (719) 500-9402
Agency Title: The Cutting Edge, Realtors
Estimate Your Payment
Estimated Payment
$ 4,521.45 per month $3,693.81 Principal & Interest $608.92 Property Tax $218.72 Homeowner's Insurance
16314 Milwaukee Street | MLS# 7402160
This single family home located at 16314 Milwaukee Street , Thornton, CO 80602 is currently listed for sale with an asking price of $749,900. This property was built in 2020 and has 4 bedrooms and 4 full baths with 4009 sq. ft. Milwaukee Street is located in the Orchard Farms subdivision within the School District 27-J school district. Search Orchard Farms real estate on mprovencio.thecuttingedgerealtors.com today.