
BEDS2
BATHS2 full
SQUARE FEET1,253
MLS#2762016
STATUSActive
PROPERTY TYPEResidential - Condominium
SUBDIVISIONColony at Cherry Creek
SCHOOLCherry Creek 5
Listing Courtesy of:
Megastar Realty
Agency Contact: JorgeSellsDenver@gmail.com

Property Description
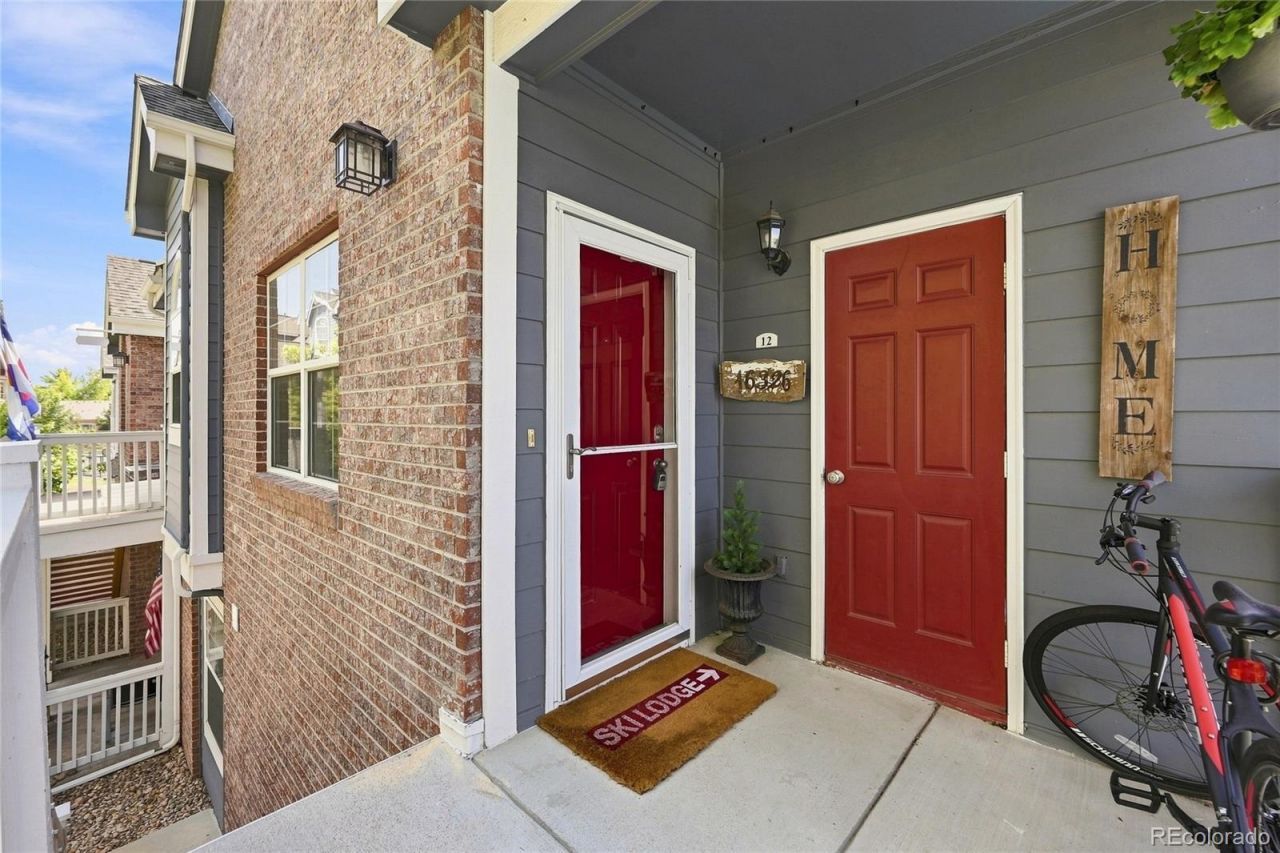
Welcome to this charming, beautifully maintained 2-bedroom, a loft, 2-bathroom condo offering comfort, convenience, and an inviting place to call home! This move-in-ready property has been well cared for and features a comfortable layout ideal for everyday living and entertaining.Enjoy being conveniently located near the community pool, perfect for relaxing and enjoying Colorados sunny days. The property also offers mountain views and is within minutes of grocery stores, shopping, restaurants, schools, trails, and Cherry Creek State Park, providing easy access to outdoor recreation and everyday conveniences. Parking is convenient and flexible, with open, unassigned parking available on a first-come, first-served basis.With its well-kept condition, comfortable layout, mountain views, community amenities, and convenient location, this condo is ready for its next owner. Move right in and start enjoying the Colorado lifestyle!
Property Features
Property Type: Residential - Condominium
Cooling: Central Air
Fireplaces: 1
Heating: Forced Air
Home Style: Urban Contemporary
Roof Type: Composition
Stories: 2.0
Taxes: $2,723
Year Built: 2004
Amenities
Balcony
Feature Descriptions
Appliances: Dishwasher, Disposal, Microwave, Oven, Range, Refrigerator
Baths 3/4: 1
Baths Full: 1
Baths Half: 0
Baths Total: 2
Days on Site: 1
Exclusions: Sellers personal property. Clothes washer and dryer are negotiable
Exterior: Frame
Fireplace: Family Room
Flooring: Carpet, Laminate, Wood
HOA Fee: 370/ Monthly
Parcel#: 034517529
Pool: Outdoor Pool
Sewer: Public Sewer
Special View Info: Mountain(s)
Swimming Pool: Yes
Utilities: Electricity Available, Natural Gas Connected
Water: Public
Window: Double Pane Windows
Local Schools
High School: Grandview
Middle School: Liberty
Elementary School: Red Hawk Ridge
School District: Cherry Creek 5
Listed By / Shown By
Listed By
Agency Name: Megastar Realty
Agency Contact: JorgeSellsDenver@gmail.com
Shown By
Agent Name: Michelle Provencio
Agent Phone: (719) 500-9402
Agency Title: The Cutting Edge, Realtors
Estimate Your Payment
Estimated Payment
$ 2,105.18 per month $1,773.27 Principal & Interest $226.92 Property Tax $105.00 Homeowner's Insurance
16326 E Fremont Avenue, Unit 12 | MLS# 2762016
This condo located at 16326 E Fremont Avenue, Unit 12, Aurora, CO 80016 is currently listed for sale with an asking price of $360,000. This property was built in 2004 and has 2 bedrooms and 2 full baths with 1253 sq. ft. E Fremont Avenue, Unit 12 is located in the Colony at Cherry Creek subdivision within the Cherry Creek 5 school district. Search Colony At Cherry Creek real estate on mprovencio.thecuttingedgerealtors.com today.