
BEDS3
BATHS2 full 1 partial
SQUARE FEET2,460
MLS#4968514
STATUSActive
PROPERTY TYPEResidential - Single Family
SUBDIVISIONTimber Lark
SCHOOLPoudre R-1
Listing Courtesy of:
RE/MAX Momentum
Agency Contact: kassi.malkin@remax.net,970-567-9914

Property Description
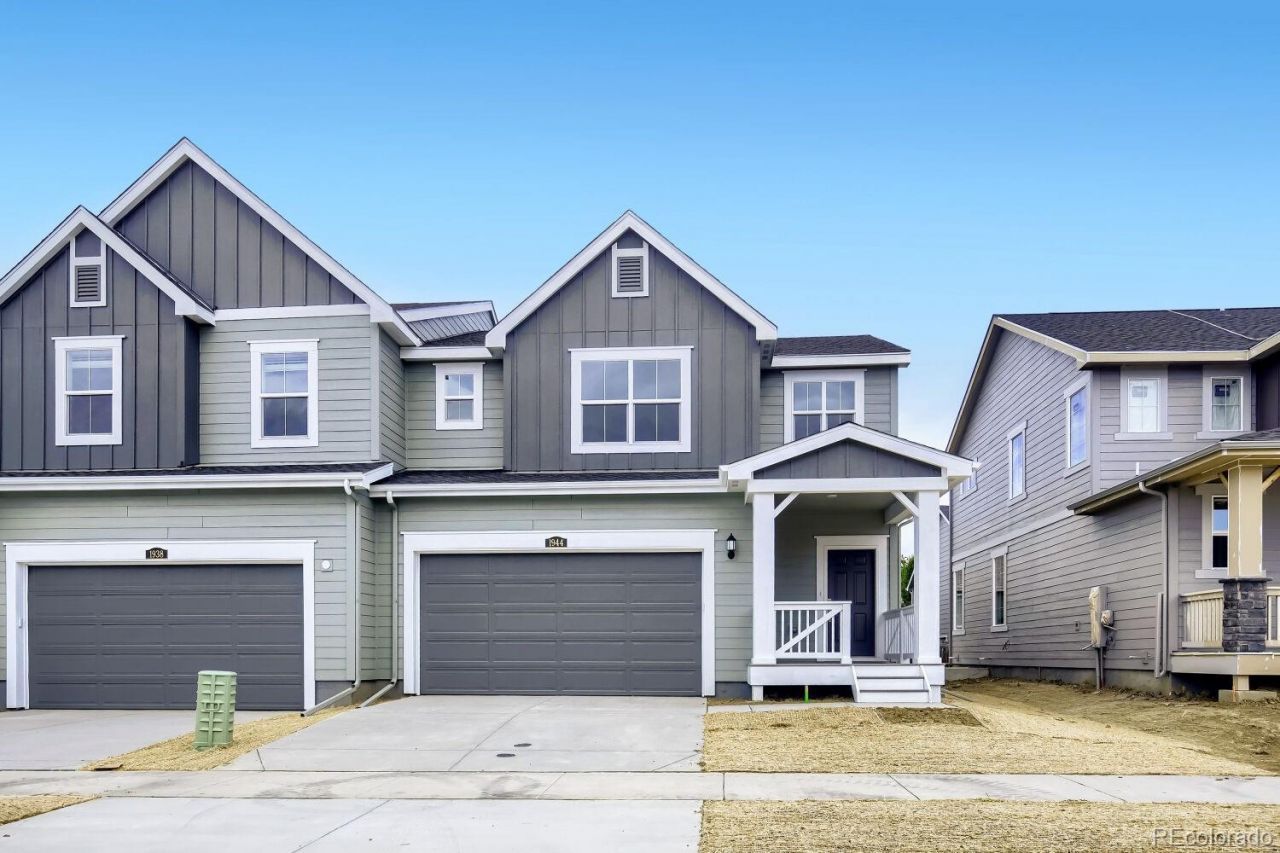
Discover a brand-new Lennar townhome in Timber Lark, MOVE-IN READY! ASK FOR DETAILS. ***CONTACT BUILDER ABOUT FINANCING FOR THIS HOME. TERMS AND CONDITIONS APPLY.***This thoughtfully designed 3-bedroom, 3-bathroom home features an attached 2-car garage and a spacious open-concept layout designed for comfortable everyday living and entertaining. The main level brings together the great room, dining area, and kitchen, creating a bright and inviting central gathering space.The kitchen features sleek slab quartz countertops, stainless steel appliances, luxury vinyl plank flooring, ample cabinetry, and a center island offering additional prep space and casual seating. Just off the main living area, enjoy a private outdoor patio perfect for relaxing, grilling, or enjoying Colorados beautiful weather.Upstairs, the spacious primary suite includes a walk-in closet and private ensuite bathroom. Two additional bedrooms provide flexibility for guests, a home office, or additional living space. An upper-level laundry room adds everyday convenience, while energy-efficient construction helps maximize year-round comfort.Located in Fort Collins, Timber Lark offers convenient access to neighborhood parks and trails while keeping you close to Old Town Fort Collins, I-25, and surrounding Northern Colorado communities. Enjoy the combination of a brand-new home, modern finishes, and easy access to everything Fort Collins has to offer.
Upcoming Open Houses
Open House Sunday August 30th, 11:00am - 2:00pm
Open House Saturday September 5th, 11:00am - 2:00pm
Open House Sunday September 6th, 11:00am - 2:00pm
Property Features
Property Type: Residential - Single Family
Basement: Unfinished
Cooling: Central Air
Garage: 2 car attached
Heating: Forced Air
Lot Size: 0.07 Acres
Roof Type: Composition
Stories: 2.0
Taxes: $1,529
Year Built: 2026
Amenities
Eat-in Kitchen
Kitchen Island
Open Floorplan
Pantry
Primary Suite
Quartz Counters
Walk-In Closet(s)
Feature Descriptions
Appliances: Dishwasher, Disposal, Dryer, Microwave, Oven, Refrigerator, Washer
Baths 3/4: 1
Baths Full: 1
Baths Half: 1
Baths Total: 3
Days on Site: 1
Exclusions: None
Exterior: Frame
Flooring: Vinyl
HOA Fee: 49/ Monthly
Laundry: In Unit
Parcel#: R1681123
Patio/Porch: Front Porch
Pets Allowed: Cats OK, Dogs OK
Sewer: Public Sewer
Water: Public
Local Schools
High School: Fossil Ridge
Middle School: Preston
Elementary School: Werner
School District: Poudre R-1
Listed By / Shown By
Listed By
Agency Name: RE/MAX Momentum
Agency Contact: kassi.malkin@remax.net,970-567-9914
Shown By
Agent Name: Michelle Provencio
Agent Phone: (719) 500-9402
Agency Title: The Cutting Edge, Realtors
Estimate Your Payment
Estimated Payment
$ 2,899.16 per month $2,616.80 Principal & Interest $127.42 Property Tax $154.95 Homeowner's Insurance
1944 Crested Lark | MLS# 4968514
This single family home located at 1944 Crested Lark , Fort Collins, CO 80528 is currently listed for sale with an asking price of $531,250. This property was built in 2026 and has 3 bedrooms and 2 full and 1 partial baths with 2460 sq. ft. Crested Lark is located in the Timber Lark subdivision within the Poudre R-1 school district. Search Timber Lark real estate on mprovencio.thecuttingedgerealtors.com today.