
BEDS4
BATHS3 full
SQUARE FEET3,192
MLS#8831250
STATUSActive
PROPERTY TYPEResidential - Single Family
SUBDIVISIONHolly Hills
SCHOOLCherry Creek 5
Listing Courtesy of:
HomeSmart Realty
Agency Contact: 720-251-1108

Property Description
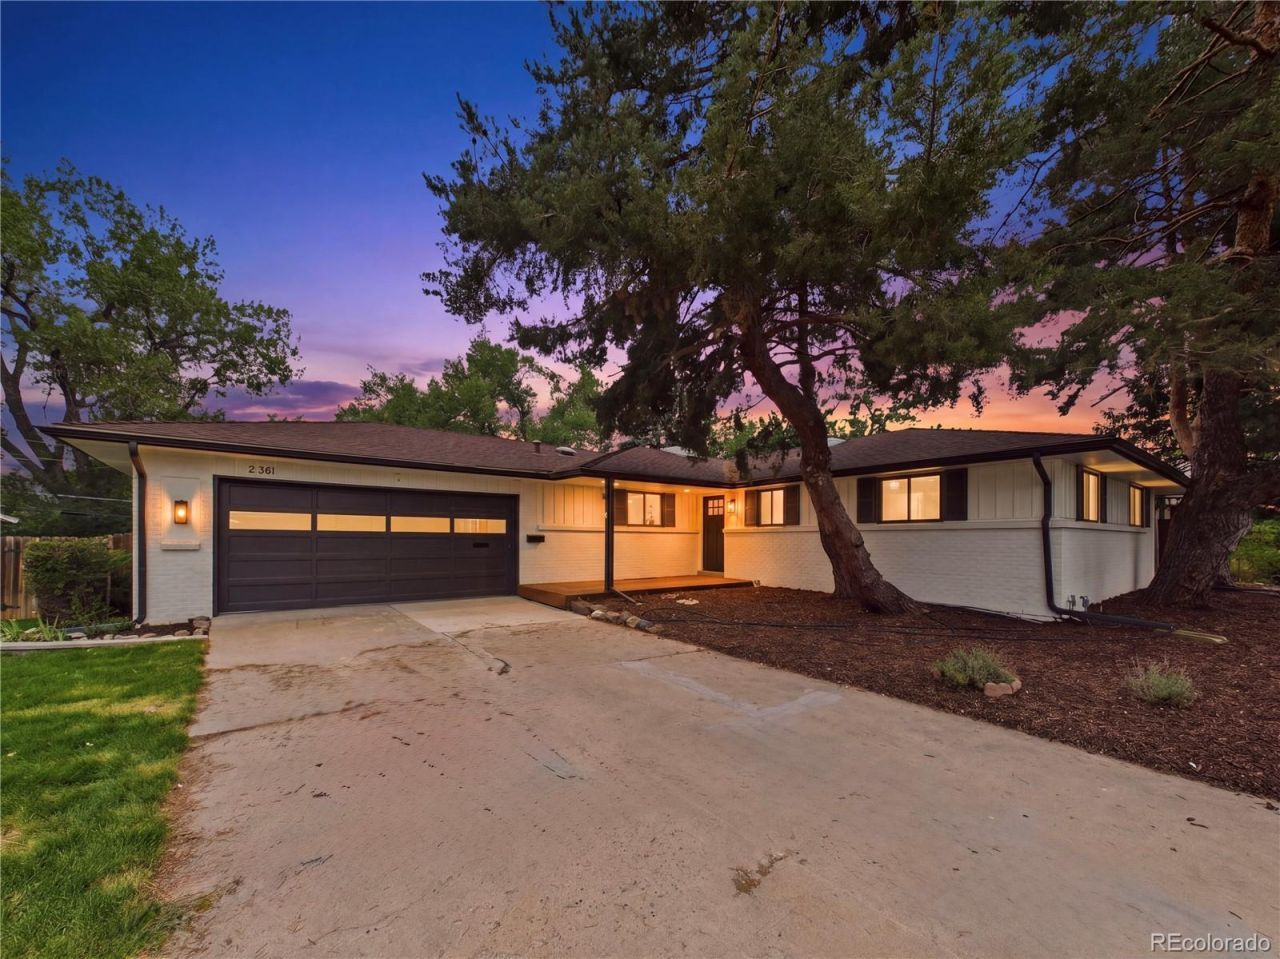
Welcome to this beautifully updated 4-bedroom home featuring an open contemporary layout and thoughtful upgrades throughout. The kitchen showcases quartz countertops, new appliances, and a range hood vented directly to the exterior. Updated bathrooms, skylights, and two fireplaces add comfort and character throughout the home. The finished basement offers a spacious additional living area with its own fireplace and bathroom, creating flexible space for entertaining, guests, a home office, or a media room. The primary suite features a private en-suite bathroom, while the backyard patio provides an inviting space for outdoor relaxation and entertaining. A thoughtfully renovated home blending modern style, functionality, and versatile living space in a desirable Denver location.
Property Features
Property Type: Residential - Single Family
Basement: Crawl Space, Finished
Cooling: Central Air
Fireplaces: 2
Garage: 2 car attached
Heating: Forced Air, Natural Gas
Lot Size: 0.24 Acres
Roof Type: Composition
Stories: 1.0
Taxes: $3,554
Year Built: 1960
Amenities
Ceiling Fan(s)
High Ceilings
Kitchen Island
Open Floorplan
Quartz Counters
Smart Thermostat
Feature Descriptions
Appliances: Convection Oven, Cooktop, Dishwasher, Disposal, Gas Water Heater, Microwave, Oven, Range Hood, Refrigerator
Baths 3/4: 0
Baths Full: 3
Baths Half: 0
Baths Total: 3
Days on Site: 3
Exclusions: Staging Furniture
Exterior: Brick
Fencing: Full
Fireplace: Basement, Bedroom, Living Room
Lot: Landscaped, Many Trees, Sprinklers In Front, Sprinklers In Rear
Parcel#: 1973-30-4-02-013
Sewer: Public Sewer
Water: Public
Local Schools
High School: Cherry Creek
Middle School: West
Elementary School: Holly Hills
School District: Cherry Creek 5
Listed By / Shown By
Listed By
Agency Name: HomeSmart Realty
Agency Contact: 720-251-1108
Shown By
Agent Name: Michelle Provencio
Agent Phone: (719) 500-9402
Agency Title: The Cutting Edge, Realtors
Estimate Your Payment
Estimated Payment
$ 5,299.66 per month $4,723.78 Principal & Interest $296.17 Property Tax $279.71 Homeowner's Insurance
2361 S Holly Place | MLS# 8831250
This single family home located at 2361 S Holly Place, Denver, CO 80222 is currently listed for sale with an asking price of $959,000. This property was built in 1960 and has 4 bedrooms and 3 full baths with 3192 sq. ft. S Holly Place is located in the Holly Hills subdivision within the Cherry Creek 5 school district. Search Holly Hills real estate on mprovencio.thecuttingedgerealtors.com today.