
BEDS5
BATHS3
MLS#8642536
STATUSActive
PROPERTY TYPEResidential - Single Family
SUBDIVISIONKitty Hawk
Property Description
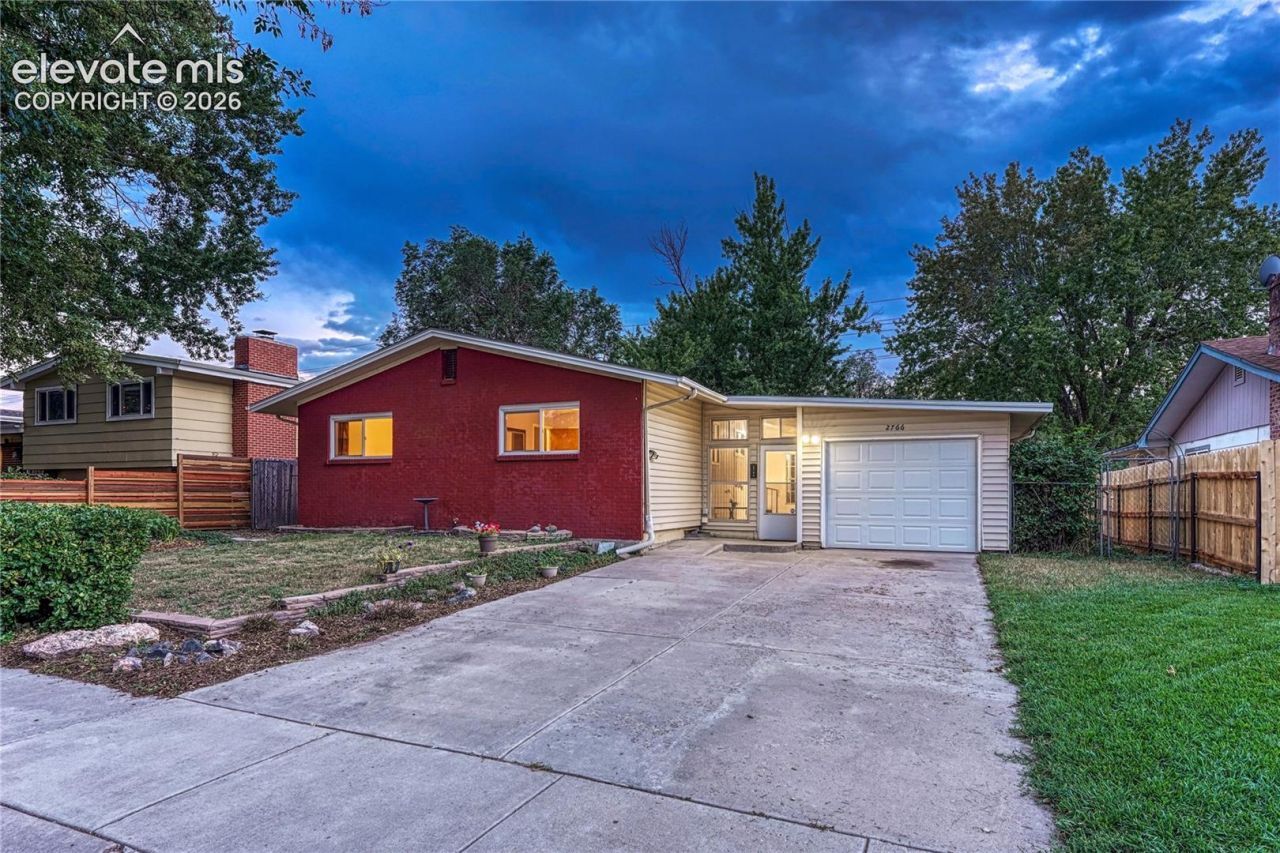
Classic Ranch-Style Home | Level 0.19-acre Lot | Established Kitty Hawk Neighborhood. A covered entry & sheltered breezeway lead inside, while the landscaped front yard, trimmed hedges, & flower beds create a welcoming first impression. Inside, original hardwood floors flow through the main level. The living room features abundant natural light, a brick-faced gas fireplace, & rustic knotty pine paneling. The dining area offers slider access to an enclosed concrete patio. The kitchen includes tile flooring, wood cabinetry, dual-basin sink with disposal, track lighting, & Whirlpool stainless-steel refrigerator & dishwasher. Three main-level bedrooms feature hardwood floors & ceiling fans. The private primary suite offers a walk-in closet with attic access & adjoining bath with walk-in shower. Two additional bedrooms share an updated full bath with tub/shower. The finished basement provides exceptional flexibility with a large family/recreation room, painted wood paneling, newer lighting, & built-in under-stair storage. Two spacious bedrooms offer versatile living space, including one with newer laminate flooring & his-and-hers closets and another with sliding barn doors. A shared 3/4 bath includes a newer commode & tiled walk-in shower. The dedicated laundry/utility room includes washer & dryer, extensive workspace, storage cabinetry & pegboard organization. The attached garage features a workbench, shelving, & overhead storage. The private backyard includes a mature shade tree, fencing, & trellis with established grape vines. Storage is abundant with an attached shed behind the garage plus a large detached shed with rear alley access, offering potential for additional off-street or RV parking. Major updates include NEW AC (2023), upgraded electrical service & NEW panel (2023), & brand new roof to be installed (2026). Conveniently located within walking distance of neighborhood parks, with easy access to Fillmore Street, I-25, Downtown Colorado Springs, & Denver.
Property Features
Property Type: Residential - Single Family
Cooling: Ceiling Fan(s), Central Air
Fenced: Yes
Fireplaces: Gas, Main Level, One
Heating: Forced Air
Lot Size: 0.19 Acres
Roof Type: Composite Shingle
Stories: 1.0
Taxes: $1,585
Year Built: 1963
Feature Descriptions
Appliances: Dishwasher, Disposal, Dryer, Range, Refrigerator, Washer
Basement/Foundation: Full Basement
Days on Site: 1
Existing Utilities: Electricity Connected, Natural Gas Connected
Exterior: Brick, Wood
Fence: Rear
Floor Plan: Ranch
Garage Amenities: Garage Door Opener, See Prop Desc Remarks
Garage Type: Attached
Laundry Facilities: Basement, Electric Hook-up
LotDescription: Level
OtherStructures: Storage Shed
Outbuilding(s): Yes
Percentage of Basement Finished: 85
Sewer: Sewer
Square Footage: 1320 (Basement)
Water: Municipal
Listed By / Shown By
Listed By
Agency Name: REMAX PROPERTIES
Agency Phone: 719-548-8600
Shown By
Agent Name: Michelle Provencio
Agent Phone: (719) 500-9402
Agency Title: The Cutting Edge, Realtors

Estimate Your Payment
Estimated Payment
$ 2,192.96 per month $1,945.67 Principal & Interest $132.08 Property Tax $115.21 Homeowner's Insurance
2766 N Prospect Street | MLS# 8642536
This single family home located at 2766 N Prospect Street, Colorado Springs, CO 80907 is currently listed for sale with an asking price of $395,000. This property was built in 1963 and has 5 bedrooms. N Prospect Street is located in the Kitty Hawk subdivision. Search Kitty Hawk real estate on mprovencio.thecuttingedgerealtors.com today.