
BEDS2
BATHS2 full
SQUARE FEET1,750
MLS#5094120
STATUSActive
PROPERTY TYPEResidential - Townhouse
SUBDIVISIONCottonwood Country Houses
SCHOOLSchool District 27-J
Listing Courtesy of:
HomeSmart
Agency Contact: Mari@RealtorMari.com,303-941-6274

Property Description
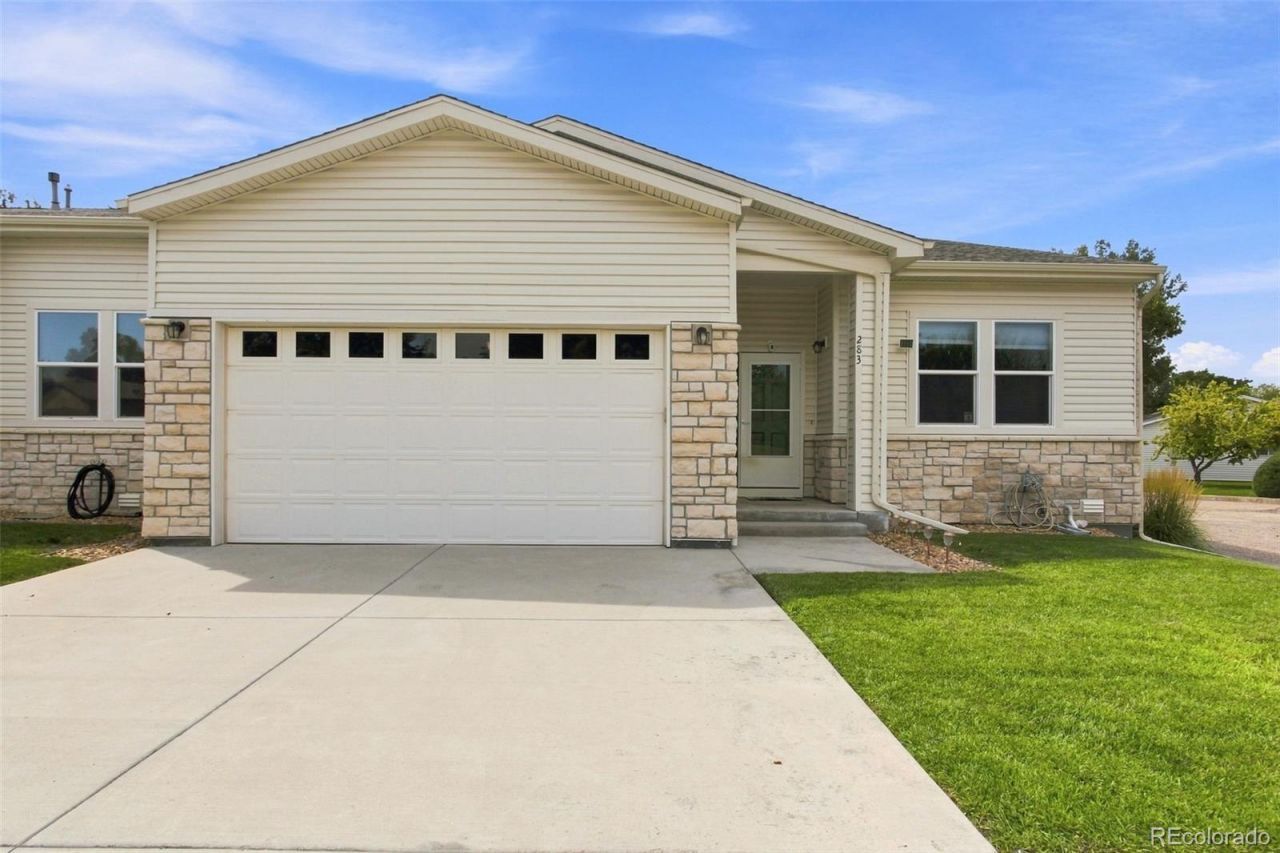
Luxury, Low-Maintenance Living with No Stairs! Discover the ease & comfort of spacious one-level living in this beautifully designed home. 10 FT CEILINGS enhance the spaciousness of the entire home! The OPEN CONCEPT KITCHEN is the heart of the home, featuring an enormous island, abundant counter space, enough cabinetry and a convenient large pantry for exceptional storage. Ideal for quiet nights or entertaining family & friends. All appliances as seen in the home included. The kitchen flows seamlessly into the inviting living area, complete with a cozy FIREPLACE, and the adjacent dining space, all enhanced by beautiful, low-maintenance vinyl flooring. Step outside to your PRIVATE COVERED PATIO, the perfect spot to enjoy morning coffee, unwind with an evening glass of wine or practice your daily meditation. You can BBQ and watch the snow fall at the same time! The spacious primary suite offers a walk-in closet & a luxurious en-suite bathroom with ample storage & tasteful finishes. The generously sized second bedroom provides plenty of closet space & flexibility for guests, an office, or additional living needs. The second full bathroom is beautifully appointed with a large walk-in shower, double-sink vanity, and attractive tile and flooring. An attached two-car garage adds convenience and includes a RAMP for easy, step-free access. With NO STAIRS, thoughtful accessibility features, abundant storage, and a low-maintenance lifestyle, this home offers comfort, convenience, and modern luxury all in one exceptional package. Plenty of extra space for STORAGE in the 4Foot tall CRAWL SPACE. Amenities include clubhouse and fitness center. The area is very quiet and just a short drive to Prairie Center which offers plenty of shopping & restaurants. Fast Freeway access to I-76.Additional off street parking for guests.
Property Features
Property Type: Residential - Townhouse
Cooling: Central Air
Fireplaces: 1
Garage: 2 car attached
Heating: Forced Air, Natural Gas
Roof Type: Composition
Stories: 1.0
Taxes: $3,405
Year Built: 2018
Amenities
Ceiling Fan(s)
Eat-in Kitchen
High Ceilings
Kitchen Island
No Stairs
Open Floorplan
Pantry
Primary Suite
Tile Counters
Walk-In Closet(s)
Lighting
Feature Descriptions
Appliances: Convection Oven, Dishwasher, Gas Water Heater, Microwave, Oven, Range, Refrigerator
Association Amenities: Clubhouse, Fitness Center
Baths 3/4: 1
Baths Full: 1
Baths Half: 0
Baths Total: 2
Days on Site: 1
Exclusions: All Personal Items
Exterior: Frame
Fireplace: Living Room
Flooring: Carpet, Laminate, Tile
HOA Fee: 390/ Monthly
Laundry: Sink
Parcel#: 0156908109039
Patio/Porch: Covered, Patio
Security: Carbon Monoxide Detector(s), Smoke Detector(s)
Sewer: Public Sewer
Utilities: Cable Available, Electricity Connected, Internet Access (Wired), Natural Gas Connected, Phone Available
Water: Public
Window: Double Pane Windows
Local Schools
High School: Brighton
Middle School: Vikan
Elementary School: Southeast
School District: School District 27-J
Listed By / Shown By
Listed By
Agency Name: HomeSmart
Agency Contact: Mari@RealtorMari.com,303-941-6274
Shown By
Agent Name: Michelle Provencio
Agent Phone: (719) 500-9402
Agency Title: The Cutting Edge, Realtors
Estimate Your Payment
Estimated Payment
$ 2,370.19 per month $1,969.80 Principal & Interest $283.75 Property Tax $116.64 Homeowner's Insurance
283 S 25th Avenue | MLS# 5094120
This townhouse located at 283 S 25th Avenue, Brighton, CO 80601 is currently listed for sale with an asking price of $399,900. This property was built in 2018 and has 2 bedrooms and 2 full baths with 1750 sq. ft. S 25th Avenue is located in the Cottonwood Country Houses subdivision within the School District 27-J school district. Search Cottonwood Country Houses real estate on mprovencio.thecuttingedgerealtors.com today.