
BEDS3
BATHS1 full
SQUARE FEET1,161
MLS#3467329
STATUSActive
PROPERTY TYPEResidential - Single Family
SUBDIVISIONValverde
SCHOOLDenver 1
Listing Courtesy of:
Megastar Realty
Agency Contact: Innovapro5280@gmail.com,720-955-3048

Property Description
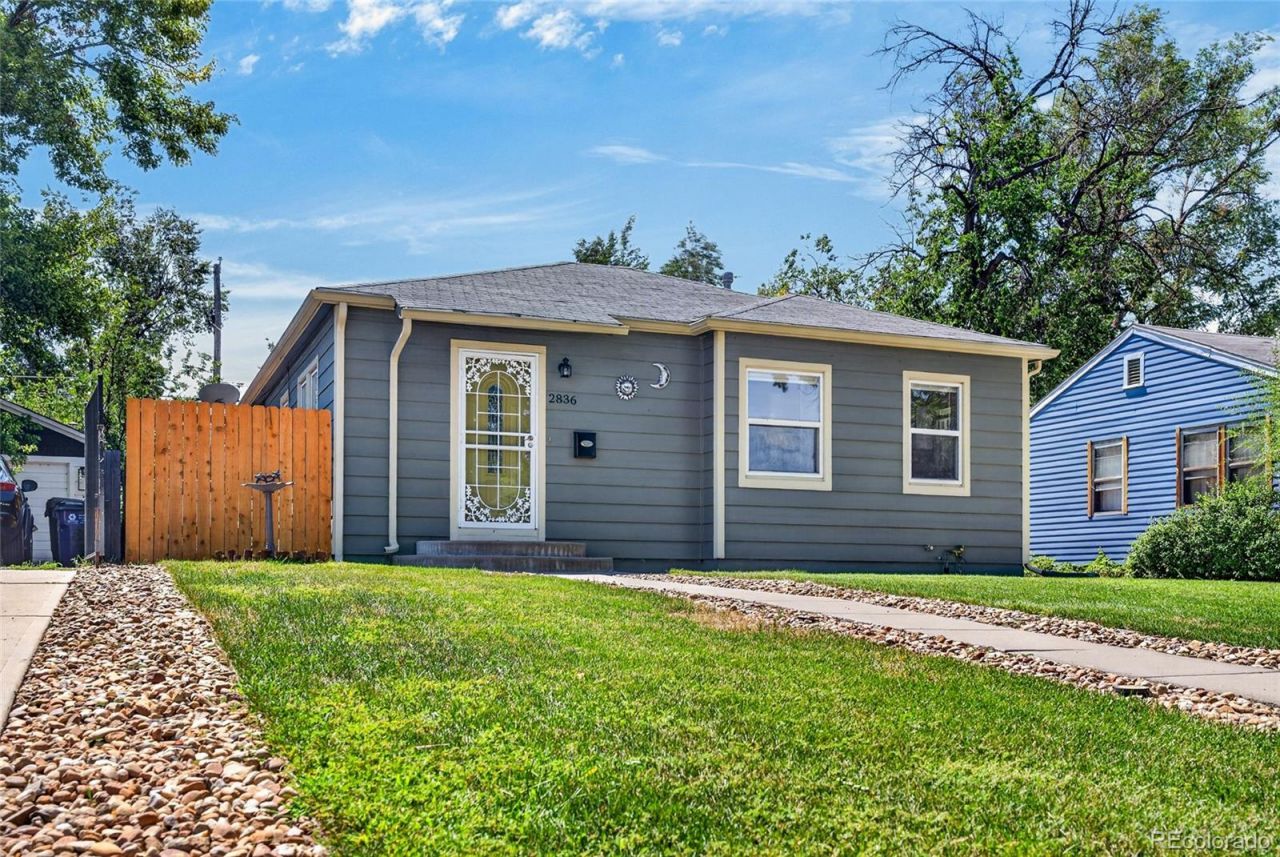
Welcome to this beautifully maintained 3-bedroom, 1-bath home in Denvers Valverde neighborhood! Enjoy a bright, open living and dining area, beautiful floors, and a recently renovated kitchen featuring black granite countertops and stainless steel appliances. A newer furnace and A/C provide year-round comfort.Outside, youll love the spacious backyard, shed, sprinkler system, long driveway, oversized detached garage, additional off-street parking, plus alley access for additional rear parking, a rare find in the city!Conveniently located near Huston Lake Park, Downtown Denver, Empower Field at Mile High, public transportation, shopping, dining, and major highways. A great opportunity to enjoy comfortable living with easy access to everything Denver has to offer!
Property Features
Property Type: Residential - Single Family
Cooling: Central Air
Garage: 1
Heating: Forced Air
Lot Size: 0.14 Acres
Roof Type: Composition
Stories: 1.0
Taxes: $1,526
Year Built: 1947
Feature Descriptions
Appliances: Dishwasher, Dryer, Microwave, Oven, Refrigerator, Washer
Baths 3/4: 0
Baths Full: 1
Baths Half: 0
Baths Total: 1
Days on Site: 3
Exclusions: Sellers Personal Property
Exterior: Frame
Lot: Level
Parcel#: 5085-04-016
Sewer: Public Sewer
Utilities: Cable Available, Electricity Connected
Local Schools
High School: West
Middle School: Kepner
Elementary School: Barnum
School District: Denver 1
Listed By / Shown By
Listed By
Agency Name: Megastar Realty
Agency Contact: Innovapro5280@gmail.com,720-955-3048
Shown By
Agent Name: Michelle Provencio
Agent Phone: (719) 500-9402
Agency Title: The Cutting Edge, Realtors
Estimate Your Payment
Estimated Payment
$ 2,370.65 per month $2,118.07 Principal & Interest $127.17 Property Tax $125.42 Homeowner's Insurance
2836 W Irvington Place | MLS# 3467329
This single family home located at 2836 W Irvington Place , Denver, CO 80219 is currently listed for sale with an asking price of $430,000. This property was built in 1947 and has 3 bedrooms and 1 full baths with 1161 sq. ft. W Irvington Place is located in the Valverde subdivision within the Denver 1 school district. Search Valverde real estate on mprovencio.thecuttingedgerealtors.com today.