
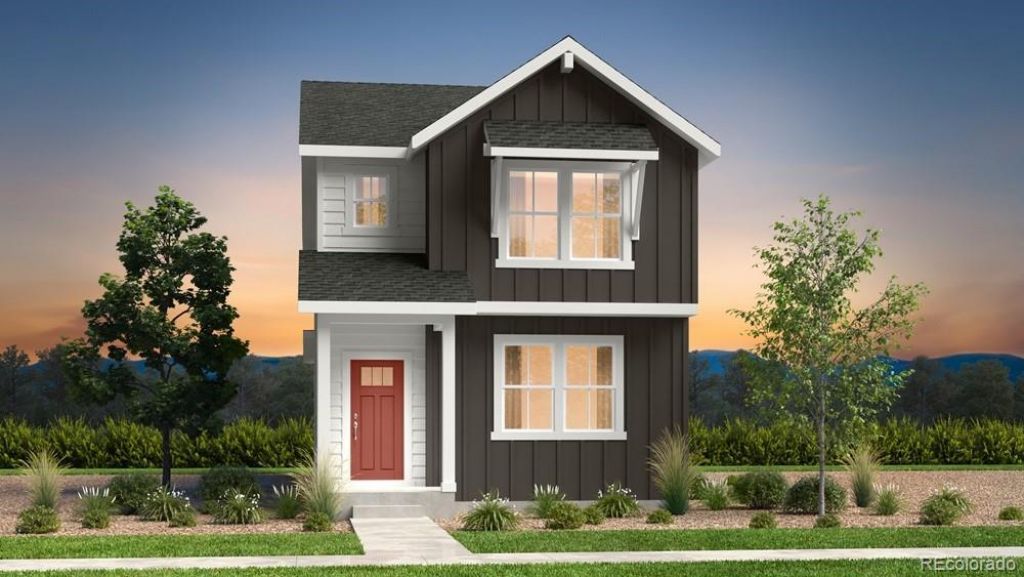
BEDS4
BATHS2 full 1 partial
SQUARE FEET1,803
MLS#8991183
STATUSActive
PROPERTY TYPEResidential - Single Family
SUBDIVISIONSky Ranch
SCHOOLBennett 29-J
Listing Courtesy of:
RE/MAX Professionals
Agency Contact: RPALESE@CLASSICNHS.COM,303-799-9898

Property Description
Whats Special: Greenbelt View | Larger Lot | Extended Patio | Gas Range | Model Plan. New Construction ? September Completion! Built by Americas Most Trusted Home Builder. Welcome to the Aurora at 28443 E 3rd Avenue in Sky Ranch! Ideally positioned facing open space and just a short distance from the neighborhood park, this new home offers a desirable setting to enjoy the outdoors. The main level features a spacious great room that flows seamlessly into the dining area and kitchen, complete with a large center island and easy access to the patio for indoor-outdoor entertaining. Upstairs, the private primary suite includes a walk-in closet and well-appointed bathroom, while three secondary bedrooms, and a convenient laundry room provide plenty of space for everyday living. Welcome to Sky Ranch, a vibrant master-planned community in Aurora. Just south of I-70, youre minutes from E-470, DIA, and downtown Denver. Enjoy easy access to Southlands Mall, 100+ parks, trails, golf, and a new K-8 charter school. With attainable pricing, a 4-acre park, and quick access to Hogan Park, Sky Ranch offers comfort, connection, and true Colorado living. Additional Highlights Include: door at primary bath, 42 upper kitchen cabinets, undermount sinks, integrated trash bin, satin nickel hardware, gas range, and extended floor at main level. Photos are for representative purposes only. MLS#8991183
Property Features
Property Type: Residential - Single Family
Cooling: Central Air
Garage: 2 car attached
Heating: Forced Air
Home Style: A-Frame
Lot Size: 0.12 Acres
Roof Type: Composition
Stories: 2.0
Taxes: $6,043
Year Built: 2026
Amenities
Eat-in Kitchen
Kitchen Island
Open Floorplan
Pantry
Quartz Counters
Rain Gutters
Feature Descriptions
Appliances: Dishwasher, Disposal, Electric Water Heater, Microwave, Oven, Range, Self Cleaning Oven, Sump Pump
Association Amenities: Park, Playground
Baths 3/4: 0
Baths Full: 2
Baths Half: 1
Baths Total: 3
Days on Site: 5
Exclusions: NA
Exterior: Wood Siding
Flooring: Carpet, Tile, Vinyl
HOA Fee: 177/ Quarterly
Laundry: In Unit
Lot: Landscaped, Level, Sprinklers In Front
Parcel#: 1977-10-2-07-008
Parking: Concrete, Dry Walled, Oversized Door
Parking Notes: Concrete, Dry Walled, Oversized Door
Patio/Porch: Patio
Pets Allowed: Yes
Security: Carbon Monoxide Detector(s), Smoke Detector(s)
Sewer: Public Sewer
Utilities: Cable Available, Electricity Connected, Internet Access (Wired), Natural Gas Available, Phone Available
Water: Public
Local Schools
High School: Bennett
Middle School: Bennett
Elementary School: Bennett
School District: Bennett 29-J
Listed By / Shown By
Listed By
Agency Name: RE/MAX Professionals
Agency Contact: RPALESE@CLASSICNHS.COM,303-799-9898
Shown By
Agent Name: Michelle Provencio
Agent Phone: (719) 500-9402
Agency Title: The Cutting Edge, Realtors
Estimate Your Payment
Estimated Payment
$ 2,966.98 per month $2,325.69 Principal & Interest $503.58 Property Tax $137.71 Homeowner's Insurance
28443 E 3rd Avenue | MLS# 8991183
This single family home located at 28443 E 3rd Avenue , Watkins, CO 80137 is currently listed for sale with an asking price of $472,149. This property was built in 2026 and has 4 bedrooms and 2 full and 1 partial baths with 1803 sq. ft. E 3rd Avenue is located in the Sky Ranch subdivision within the Bennett 29-J school district. Search Sky Ranch real estate on mprovencio.thecuttingedgerealtors.com today.