
BEDS5
BATHS3 full 2 partial
SQUARE FEET4,680
MLS#3062043
STATUSActive
PROPERTY TYPEResidential - Single Family
SUBDIVISIONWolff Place Historic District
SCHOOLDenver 1
Listing Courtesy of:
RE/MAX of Cherry Creek
Agency Contact: erin@theelevatedteam.com,720-317-4055

Property Description
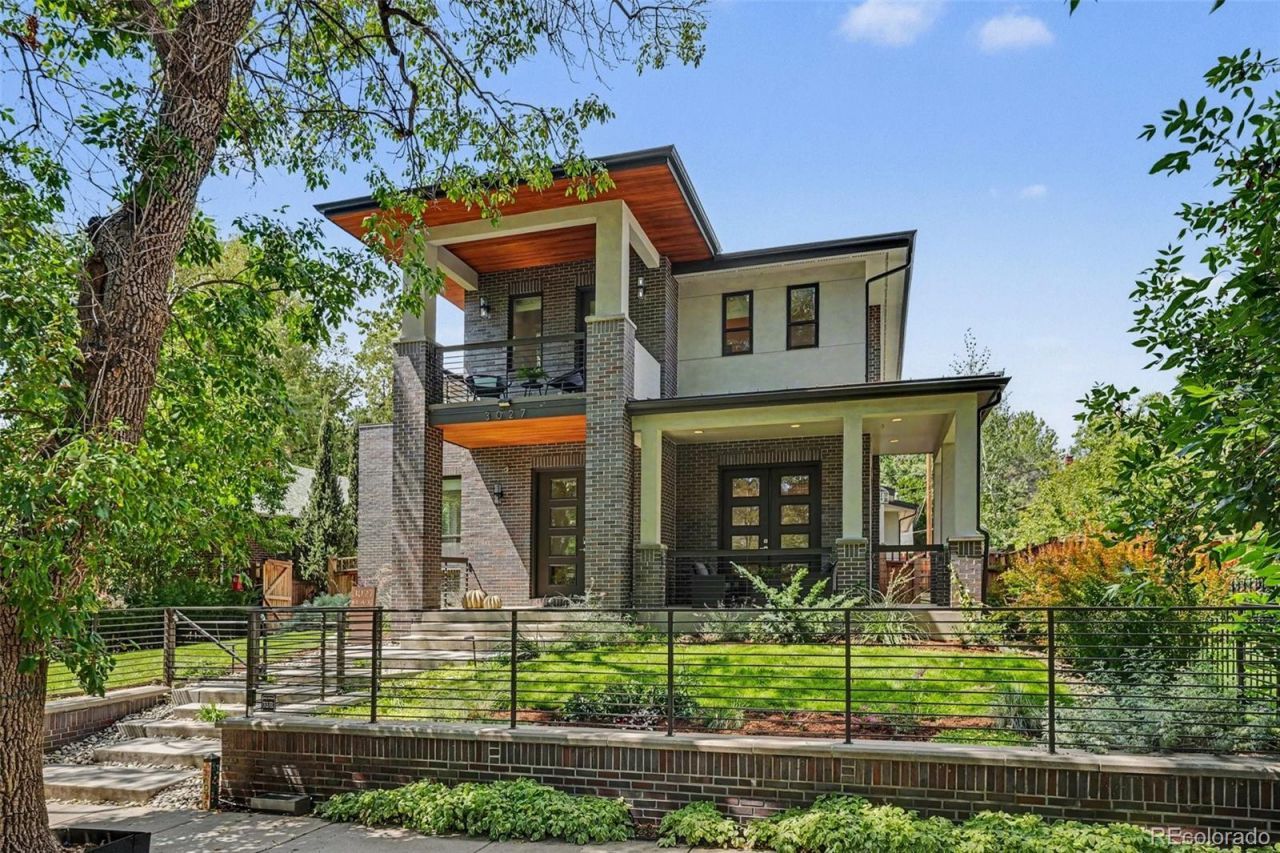
A custom-built, immaculately maintained West Highland home ? location, location, location, perfectly paired with modern luxury. This standout property is a gem in Wolff Place Historic District, one of Denvers most desirable, highly walkable neighborhoods, with easy access to the Rocky Mountains and Downtown. Whether youre grabbing your morning coffee at Highland Cork & Café or gift shopping at Wordshop, everything you need is within a two-block radius. Youll be immediately taken by the fenced-in front yard oasis and wraparound front porch, with double French doors opening into the sitting room. Step inside the inviting foyer with 10 ceilings, where youll take in the living space drenched in natural light, a Gucci-wallpapered powder room, and newly refinished wide-plank maple floors. An open staircase anchors the home, with a custom Bocci light fixture extending three stories from the top floor to the lower level. The chefs kitchen checks every box, with Decora cabinetry, KitchenAid 36 commercial style range, two ovens, and a large butlers pantry. A 11 island flawlessly connects the kitchen to the dining room and great room, with soaring 27 ceilings. Sliding glass walls fold away seamlessly, inviting you outside to the covered patio, fire table, BBQ grill, and low-maintenance turf in the large backyard. The mudroom offers ample storage, access to a second powder room, and connects to the three-car garage with 220V service for an EV charging station. Upstairs, two bedrooms share a bath on the east wing, with a balcony overlooking the front yard and a large laundry room. The primary suite spans the west side, a private retreat with fireplace, five-piece bath, soaking tub, walk-in closet, and private balcony. The lower level includes a cozy family room, wet bar, second laundry room, two additional bedrooms (one set up as a gym), and a fifth bathroom. Private outdoor space. Unbeatable location. Effortless sophistication. It doesnt get much better than this!
Property Features
Property Type: Residential - Single Family
Basement: Finished, Sump Pump
Cooling: Central Air
Fireplaces: 3
Garage: 3 car attached
Heating: Forced Air
Home Style: Contemporary
Lot Size: 0.17 Acres
Roof Type: Composition, Metal
Stories: 2.0
Taxes: $13,842
Year Built: 2015
Amenities
Built-in Features
Ceiling Fan(s)
Eat-in Kitchen
Entrance Foyer
Five Piece Bath
High Ceilings
Jack & Jill Bathroom
Kitchen Island
Open Floorplan
Pantry
Primary Suite
Quartz Counters
Radon Mitigation System
Smart Thermostat
Smoke Free
Sound System
Vaulted Ceiling(s)
Walk-In Closet(s)
Wet Bar
Balcony
Dog Run
Fire Pit
Garden
Gas Grill
Gas Valve
Lighting
Private Yard
Rain Gutters
Smart Irrigation
Feature Descriptions
Appliances: Bar Fridge, Convection Oven, Cooktop, Dishwasher, Disposal, Double Oven, Dryer, Freezer, Gas Water Heater, Microwave, Oven, Range, Range Hood, Refrigerator, Self Cleaning Oven, Smart Appliance(s), Sump Pump, Warming Drawer, Washer, Wine Cooler
Baths 3/4: 0
Baths Full: 3
Baths Half: 2
Baths Total: 5
Days on Site: 4
Exclusions: sellers personal property, staging items, EV charger in garage
Exterior: Brick, Frame, Stucco
Fencing: Full
Fireplace: Family Room, Gas, Great Room, Primary Bedroom
Flooring: Carpet, Tile, Vinyl, Wood
Laundry: Sink, In Unit
Lot: Historical District, Landscaped, Level, Near Public Transit, Sprinklers In Front, Sprinklers In Rear
Parcel#: 2304-02-041
Parking: 220 Volts, Concrete, Dry Walled, Insulated Garage, Oversized, Smart Garage Door, Storage, Tandem
Parking Notes: 220 Volts, Concrete, Dry Walled, Insulated Garage, Ove
Patio/Porch: Covered, Front Porch, Patio, Wrap Around
Security: Carbon Monoxide Detector(s), Radon Detector, Security System, Smart Cameras, Smart Locks, Smoke Detector(s)
Security: yes
Sewer: Public Sewer
Utilities: Electricity Available, Electricity Connected, Natural Gas Connected
Water: Public
Window: Double Pane Windows, Egress Windows
Local Schools
High School: North
Middle School: Skinner
Elementary School: Edison
School District: Denver 1
Listed By / Shown By
Listed By
Agency Name: RE/MAX of Cherry Creek
Agency Contact: erin@theelevatedteam.com,720-317-4055
Shown By
Agent Name: Michelle Provencio
Agent Phone: (719) 500-9402
Agency Title: The Cutting Edge, Realtors
Estimate Your Payment
Estimated Payment
$ 13,905.52 per month $12,039.15 Principal & Interest $1,153.50 Property Tax $712.87 Homeowner's Insurance
3027 Meade Street | MLS# 3062043
This single family home located at 3027 Meade Street, Denver, CO 80211 is currently listed for sale with an asking price of $2,444,131. This property was built in 2015 and has 5 bedrooms and 3 full and 2 partial baths with 4680 sq. ft. Meade Street is located in the Wolff Place Historic District subdivision within the Denver 1 school district. Search Wolff Place Historic District real estate on mprovencio.thecuttingedgerealtors.com today.