
BEDS4
BATHS3 full
SQUARE FEET2,737
MLS#7814740
STATUSActive
PROPERTY TYPEResidential - Single Family
SUBDIVISIONAurora Highlands
SCHOOLAdams-Arapahoe 28J
Listing Courtesy of:
RE/MAX Professionals
Agency Contact: RPALESE@CLASSICNHS.COM,303-799-9898

Property Description
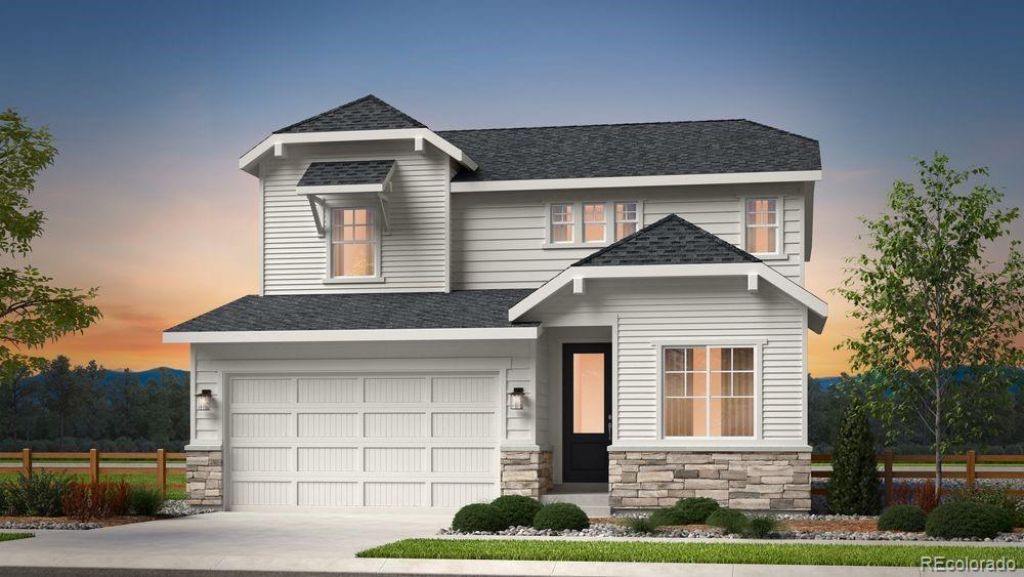
Whats Special: Included Basement | Greenbelt View | Close to Amenities. New Construction - November Completion! Built by Americas Most Trusted Home Builder. Welcome to the Hayden II at 3231 N Elk Way in The Aurora Highlands Town Collection! This thoughtfully designed two-story home offers open-concept living with a spacious great room, dining area, and gourmet kitchen featuring a gas cooktop, dark walnut cabinets, quartz countertops, a large island, and walk-in pantry. A first-floor bedroom and full bathroom provide flexibility for guests. Upstairs, the private primary suite includes a walk-in closet and spa-inspired bathroom, while two additional bedrooms, a full bathroom, and laundry room add everyday convenience. Enjoy the covered outdoor living area and unfinished basement with rough-in plumbing for future possibilities. Come home to The Aurora Highlands, a vibrant community in Aurora, CO. Enjoy scenic trails, parks, an outdoor pool, and an onsite school, with future retail and dining on the way. With its own E-470 entrance, youre just 10 miles from DIA and close to downtown Denver and the Tech Center. Explore 21 miles of trails or relax in your private backyard life here is full of connection. Additional Highlights Include: extended flooring at first floor, 2 crown molding at upper kitchen cabinets, raised vanity at secondary bath, and pendant light prewire. Photos are for representative purposes only. MLS#7814740
Property Features
Property Type: Residential - Single Family
Basement: Bath/Stubbed, Crawl Space, Interior Entry, Partial, Sump Pump, Unfinished
Cooling: Central Air
Garage: 2 car attached
Heating: Natural Gas
Home Style: Cottage
Lot Size: 0.14 Acres
Roof Type: Composition
Stories: 2.0
Taxes: $8,711
Year Built: 2026
Amenities
Eat-in Kitchen
Entrance Foyer
Kitchen Island
Open Floorplan
Pantry
Quartz Counters
Rain Gutters
Smart Irrigation
Feature Descriptions
Appliances: Convection Oven, Cooktop, Dishwasher, Disposal, Electric Water Heater, Microwave, Oven, Range Hood, Self Cleaning Oven, Sump Pump
Association Amenities: Park, Playground, Pool, Trail(s)
Baths 3/4: 0
Baths Full: 3
Baths Half: 0
Baths Total: 3
Days on Site: 5
Exclusions: NA
Exterior: Stone, Wood Siding
Flooring: Carpet, Tile, Vinyl
HOA Fee: 100/ Monthly
Laundry: In Unit
Lot: Landscaped, Master Planned, Sprinklers In Front
Parcel#: R0217253
Parking: Concrete, Dry Walled, Oversized Door
Parking Notes: Concrete, Dry Walled, Oversized Door
Patio/Porch: Patio
Pets Allowed: Yes
Security: Carbon Monoxide Detector(s), Smoke Detector(s)
Sewer: Public Sewer
Utilities: Electricity Connected, Natural Gas Connected, Phone Available
Water: Public
Local Schools
High School: Vista Peak
Middle School: Aurora Highlands
Elementary School: Aurora Highlands
School District: Adams-Arapahoe 28J
Listed By / Shown By
Listed By
Agency Name: RE/MAX Professionals
Agency Contact: RPALESE@CLASSICNHS.COM,303-799-9898
Shown By
Agent Name: Michelle Provencio
Agent Phone: (719) 500-9402
Agency Title: The Cutting Edge, Realtors
Estimate Your Payment
Estimated Payment
$ 3,972.19 per month $3,064.79 Principal & Interest $725.92 Property Tax $181.47 Homeowner's Insurance
3231 N Elk Way | MLS# 7814740
This single family home located at 3231 N Elk Way , Aurora, CO 80019 is currently listed for sale with an asking price of $622,199. This property was built in 2026 and has 4 bedrooms and 3 full baths with 2737 sq. ft. N Elk Way is located in the Aurora Highlands subdivision within the Adams-Arapahoe 28J school district. Search Aurora Highlands real estate on mprovencio.thecuttingedgerealtors.com today.