
BEDS4
BATHS2 full 1 partial
SQUARE FEET3,241
MLS#4411058
STATUSActive
PROPERTY TYPEResidential - Single Family
SUBDIVISIONTailholt
SCHOOLWeld RE-4
Listing Courtesy of:
Real Broker, LLC DBA Real
Agency Contact: victoria@happyhomesinco.com,303-902-4533

Property Description
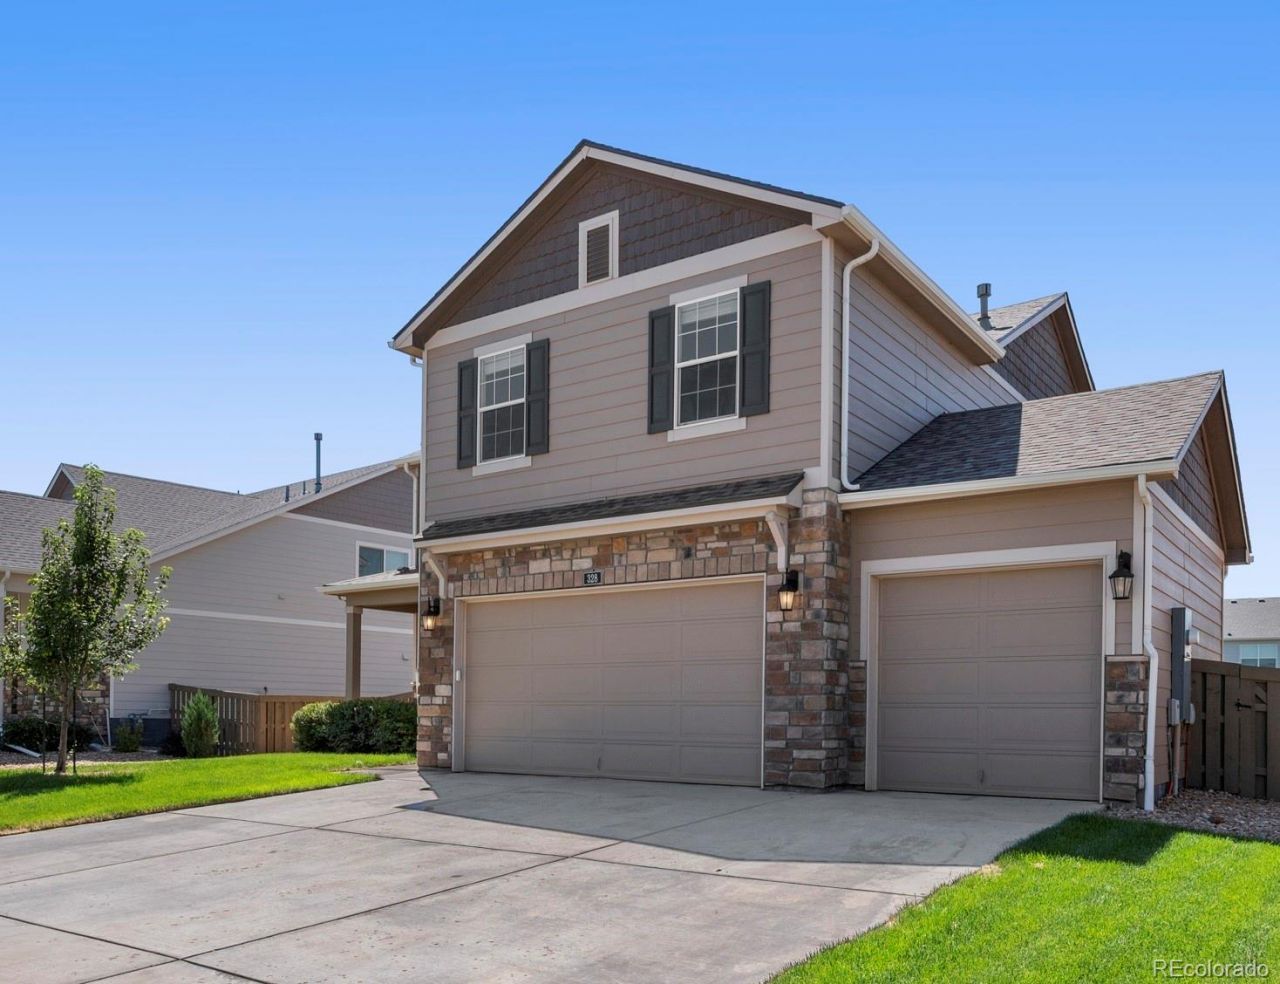
Welcome to 328 Jay Avenue! This like-new home checks every box with an opportunity to assume a 5% interest rate. Built in 2018 with a brand new roof in 2022, this one is move-in ready from day one. Inside, a massive open-concept kitchen, dining, and living space creates the kind of layout that just works ? for everyday life and entertaining alike. The upper level features separate living spaces, easy-access laundry, and a massive unfinished basement thats a blank canvas ready for your vision. Outside, the backyard is the real showstopper ? one of the more generous lots youll find at this price point, with plenty of room to make it your own. Located in one of Northern Colorados fastest-growing communities, just minutes from Fort Collins with easy I-25 access. Schedule your tour and make this your next Happy Home. Contact the listing agent for VA loan assumption details.
Property Features
Property Type: Residential - Single Family
Basement: Partial, Unfinished
Cooling: Central Air
Garage: 3 car attached
Heating: Forced Air
Home Style: Contemporary
Lot Size: 0.20 Acres
Roof Type: Composition
Stories: 2.0
Taxes: $5,288
Year Built: 2018
Amenities
Eat-in Kitchen
Open Floorplan
Pantry
Walk-In Closet(s)
Feature Descriptions
Appliances: Dishwasher, Disposal, Microwave, Oven, Refrigerator
Baths 3/4: 1
Baths Full: 1
Baths Half: 1
Baths Total: 3
Days on Site: 2
Exclusions: Sellers Personal Property, Staging Items
Exterior: Stone
Fencing: Full
HOA Fee: 175/ Quarterly
Laundry: In Unit
Other Equipment: Satellite Dish
Parcel#: R8946981
Patio/Porch: Patio
Security: Smoke Detector(s)
Sewer: Public Sewer
Utilities: Cable Available, Electricity Available, Internet Access (Wired), Natural Gas Available
Water: Public
Window: Double Pane Windows, Window Coverings
Local Schools
High School: Severance
Middle School: Severance
Elementary School: Range View
School District: Weld RE-4
Listed By / Shown By
Listed By
Agency Name: Real Broker, LLC DBA Real
Agency Contact: victoria@happyhomesinco.com,303-902-4533
Shown By
Agent Name: Michelle Provencio
Agent Phone: (719) 500-9402
Agency Title: The Cutting Edge, Realtors
Estimate Your Payment
Estimated Payment
$ 3,231.98 per month $2,635.27 Principal & Interest $440.67 Property Tax $156.04 Homeowner's Insurance
328 Jay Avenue | MLS# 4411058
This single family home located at 328 Jay Avenue, Severance, CO 80550 is currently listed for sale with an asking price of $535,000. This property was built in 2018 and has 4 bedrooms and 2 full and 1 partial baths with 3241 sq. ft. Jay Avenue is located in the Tailholt subdivision within the Weld RE-4 school district. Search Tailholt real estate on mprovencio.thecuttingedgerealtors.com today.