
BEDS4
BATHS2 full 2 partial
SQUARE FEET3,288
MLS#3713452
STATUSActive
PROPERTY TYPEResidential - Single Family
SUBDIVISIONSanta Fe Trail Ranch
SCHOOLTrinidad 1
Listing Courtesy of:
Code of the West Real Estate
Agency Contact: dharris81082@gmail.com,719-680-8373

Property Description
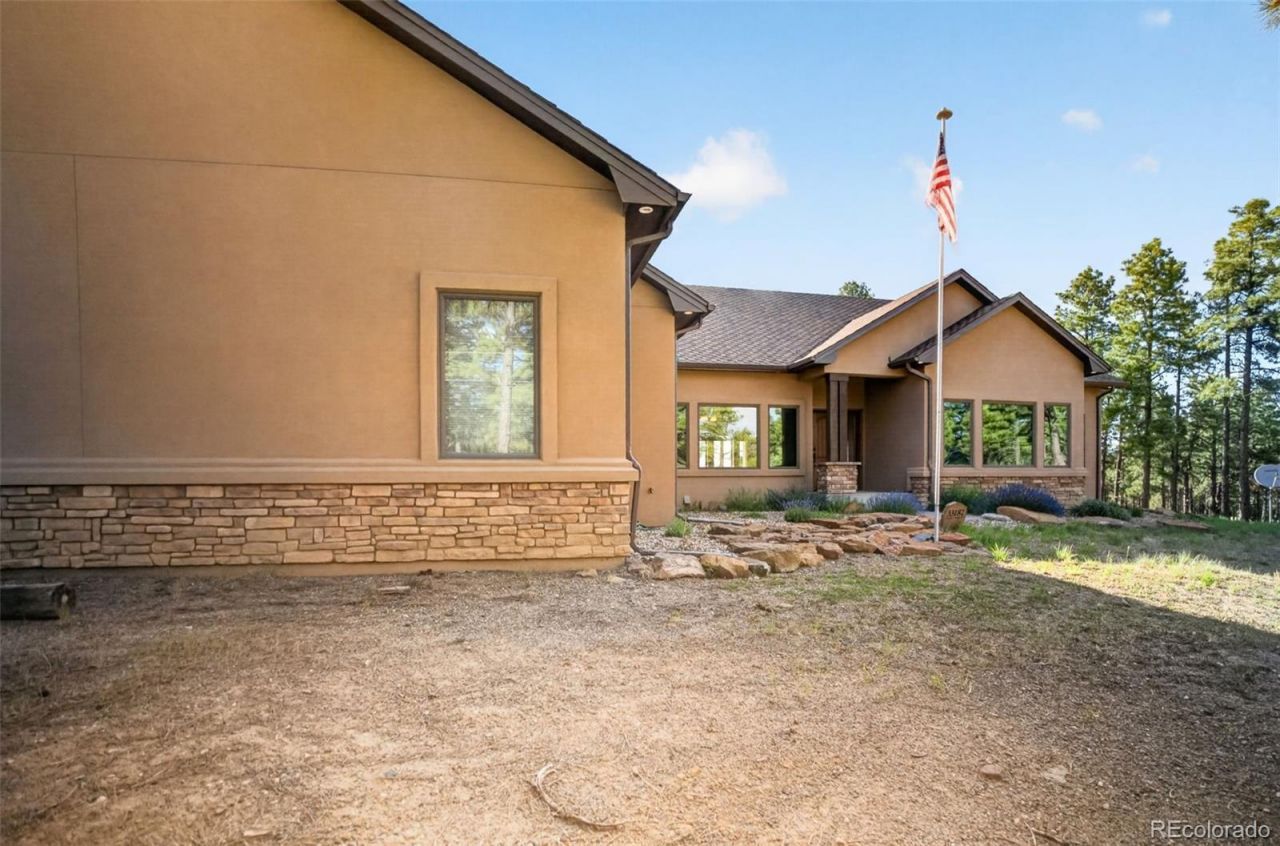
Custom-Built Ranch Style Mountain Retreat on a beautiful, gently sloping and usable 35-acre parcel in the splendor of Southern Colorado! Insulated Concrete Form Construction offers Safety, Durability and Energy Efficiency! Enjoy quality upgrades throughout this open & inviting, 4 bedroom, 4-bathroom floorplan. Chefs Kitchen with Built-in Ovens, Island, Bar, Pantry & Prep Sink! Expansive covered porch provides space to relax and soak in the lovely views of the Spanish Peaks/Sangre De Cristo Mountain Range framed by towering Ponderosa. A 30x80 Cleary outbuilding provides room for your workshop, equipment and toys! Peace and Privacy yet under 30 minutes to historic Trinidad and its amenities. City Water - Bridge Assessment Paid in Full - Easy Year-Round access on well-maintained subdivision roads - Close proximity to Fishers Peak State Park & Trinidad Lake State Park - Abundant Wildlife - 5 miles to I-25. If you want more elbow room the two adjoining 35-acre lots are available for sale!
Property Features
Property Type: Residential - Single Family
Basement: Crawl Space, Full
Cooling: Attic Fan
Fireplaces: 2
Garage: 3 car attached
Heating: Hot Water, Radiant Floor
Home Style: Traditional
Lot Size: 35.03 Acres
Roof Type: Composition
Stories: 1.0
Taxes: $1,707
Year Built: 2013
Amenities
Built-in Features
Ceiling Fan(s)
Granite Counters
High Ceilings
Jack & Jill Bathroom
Kitchen Island
No Stairs
Open Floorplan
Pantry
Primary Suite
Radon Mitigation System
Walk-In Closet(s)
Private Yard
Rain Gutters
Feature Descriptions
Appliances: Cooktop, Dishwasher, Disposal, Double Oven, Dryer, Gas Water Heater, Microwave, Refrigerator, Tankless Water Heater
Baths 3/4: 1
Baths Full: 1
Baths Half: 2
Baths Total: 4
Days on Site: 23
Exclusions: none
Exterior: Concrete, Stucco
Fireplace: Family Room, Gas Log, Living Room, Wood Burning
Flooring: Carpet, Tile, Wood
HOA Fee: 970/ Annually
Laundry: Sink
Lot: Level, Many Trees, Mountainous, Sloped
Parcel#: 13978800
Parking: Concrete, Gravel, Exterior Access Door, Finished Garage, Floor Coating, Insulated Garage, Lighted, Oversized, Storage
Parking Notes: Concrete, Gravel, Exterior Access Door, Finished Gara
Patio/Porch: Covered, Front Porch
Pets Allowed: Cats OK, Dogs OK, Number Limit
Security: Carbon Monoxide Detector(s)
Sewer: Septic Tank
Special View Info: Mountain(s)
Utilities: Electricity Connected, Propane
Water: Public
Window: Double Pane Windows
Local Schools
High School: Trinidad
Middle School: Trinidad
Elementary School: Fisher's Peak
School District: Trinidad 1
Listed By / Shown By
Listed By
Agency Name: Code of the West Real Estate
Agency Contact: dharris81082@gmail.com,719-680-8373
Shown By
Agent Name: Michelle Provencio
Agent Phone: (719) 500-9402
Agency Title: The Cutting Edge, Realtors
Estimate Your Payment
Estimated Payment
$ 4,968.35 per month $4,556.31 Principal & Interest $142.25 Property Tax $269.79 Homeowner's Insurance
33182 Timber Park Drive | MLS# 3713452
This single family home located at 33182 Timber Park Drive , Trinidad, CO 81082 is currently listed for sale with an asking price of $925,000. This property was built in 2013 and has 4 bedrooms and 2 full and 2 partial baths with 3288 sq. ft. Timber Park Drive is located in the Santa Fe Trail Ranch subdivision within the Trinidad 1 school district. Search Santa Fe Trail Ranch real estate on mprovencio.thecuttingedgerealtors.com today.