
BEDS3
BATHS2 full 1 partial
SQUARE FEET2,304
MLS#4224933
STATUSPending
PROPERTY TYPEResidential - Single Family
SUBDIVISIONCanyon Creek
SCHOOLSt Vrain Valley RE-1J
Listing Courtesy of:
Jeff Stewart Properties
Agency Contact: stewartjeff00@gmail.com

Property Description
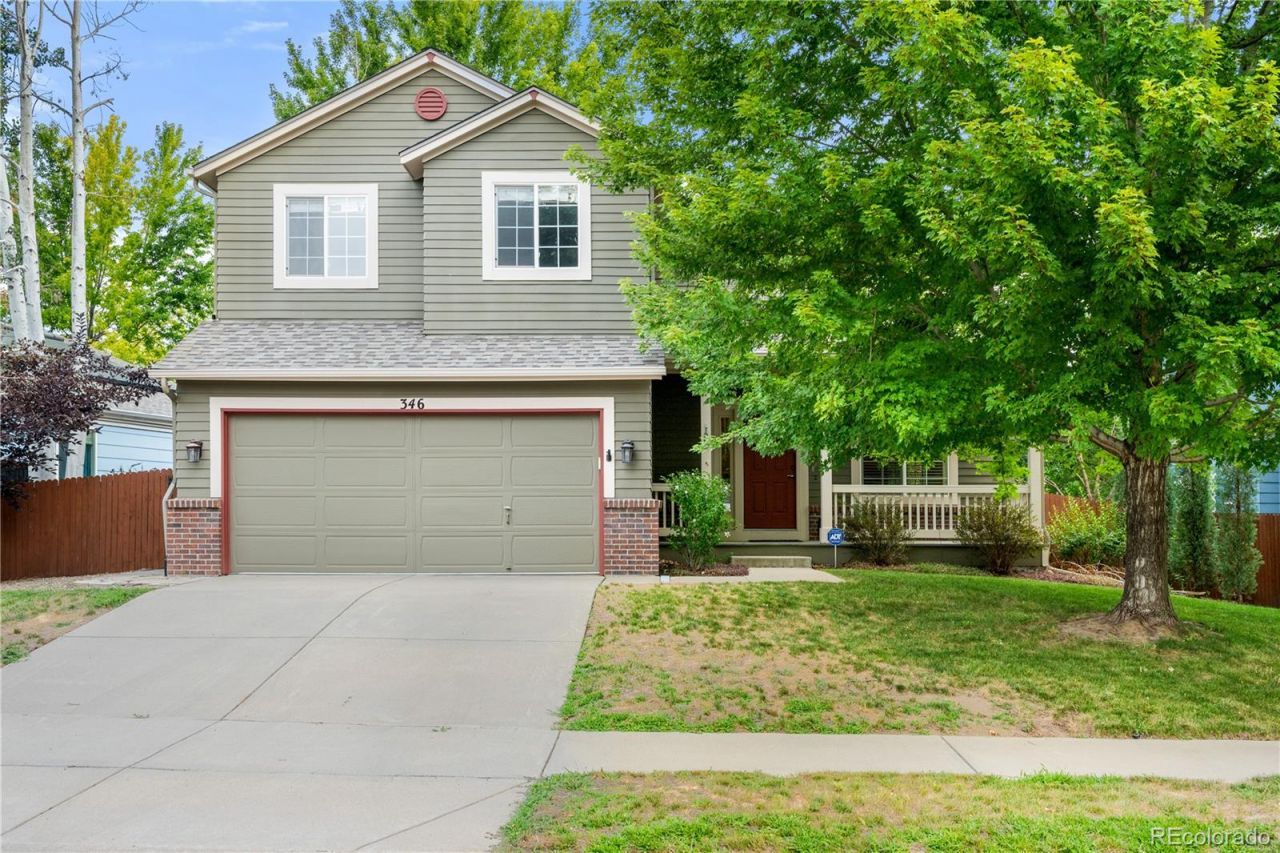
Very nice home in Canyon Creek available! Two story home with 3 bedrooms and 3 baths, upgraded carpet, upgraded exterior paint, newer roof and gutters, landscaped back yard with wood deck and stone patio, the roof is 4-5 years old, newer HVAC, newer dishwasher, newer washing machine and dryer, upgraded light fixtures and an upgraded primary bathroom. The basement is unfinished and has plenty of space for you. The front and back yard is beautiful with large trees and there is a front porch perfect for hanging out. Excellent location close to schools, Erie, Lafayette and Boulder. Lots of neighborhood parks and trails!
Property Features
Property Type: Residential - Single Family
Basement: Unfinished
Cooling: Central Air
Fireplaces: 1
Garage: 2 car attached
Heating: Electric, Forced Air
Home Style: Contemporary
Lot Size: 0.14 Acres
Roof Type: Composition
Stories: 2.0
Taxes: $3,548
Year Built: 1998
Amenities
Jack & Jill Bathroom
Vaulted Ceiling(s)
Walk-In Closet(s)
Private Yard
Feature Descriptions
Appliances: Dishwasher, Disposal, Dryer, Gas Water Heater, Microwave, Refrigerator, Washer
Association Amenities: Trail(s)
Baths 3/4: 0
Baths Full: 2
Baths Half: 1
Baths Total: 3
Days on Site: 19
Exclusions: None
Exterior: Frame
Fireplace: Family Room, Gas, Gas Log
Flooring: Carpet, Wood
HOA Fee: 100/ Monthly
Lot: Sprinklers In Front, Sprinklers In Rear
Parcel#: R0130474
Patio/Porch: Deck, Front Porch, Patio
Sewer: Public Sewer
Water: Public
Window: Window Coverings
Local Schools
High School: Erie
Middle School: Erie
Elementary School: Erie
School District: St Vrain Valley RE-1J
Listed By / Shown By
Listed By
Agency Name: Jeff Stewart Properties
Agency Contact: stewartjeff00@gmail.com
Shown By
Agent Name: Michelle Provencio
Agent Phone: (719) 500-9402
Agency Title: The Cutting Edge, Realtors
Estimate Your Payment
Estimated Payment
$ 3,269.59 per month $2,807.67 Principal & Interest $295.67 Property Tax $166.25 Homeowner's Insurance
346 Tynan Drive | MLS# 4224933
This single family home located at 346 Tynan Drive, Erie, CO 80516 is currently listed for sale with an asking price of $570,000. This property was built in 1998 and has 3 bedrooms and 2 full and 1 partial baths with 2304 sq. ft. Tynan Drive is located in the Canyon Creek subdivision within the St Vrain Valley RE-1J school district. Search Canyon Creek real estate on mprovencio.thecuttingedgerealtors.com today.