
BEDS3
BATHS2 full
SQUARE FEET1,577
MLS#8369259
STATUSActive
PROPERTY TYPEResidential - Single Family
SUBDIVISIONValley View Heights
SCHOOLSheridan 2
Listing Courtesy of:
Madison & Company Properties
Agency Contact: susan.cary@Madisonprops.com,303-903-4114

Property Description
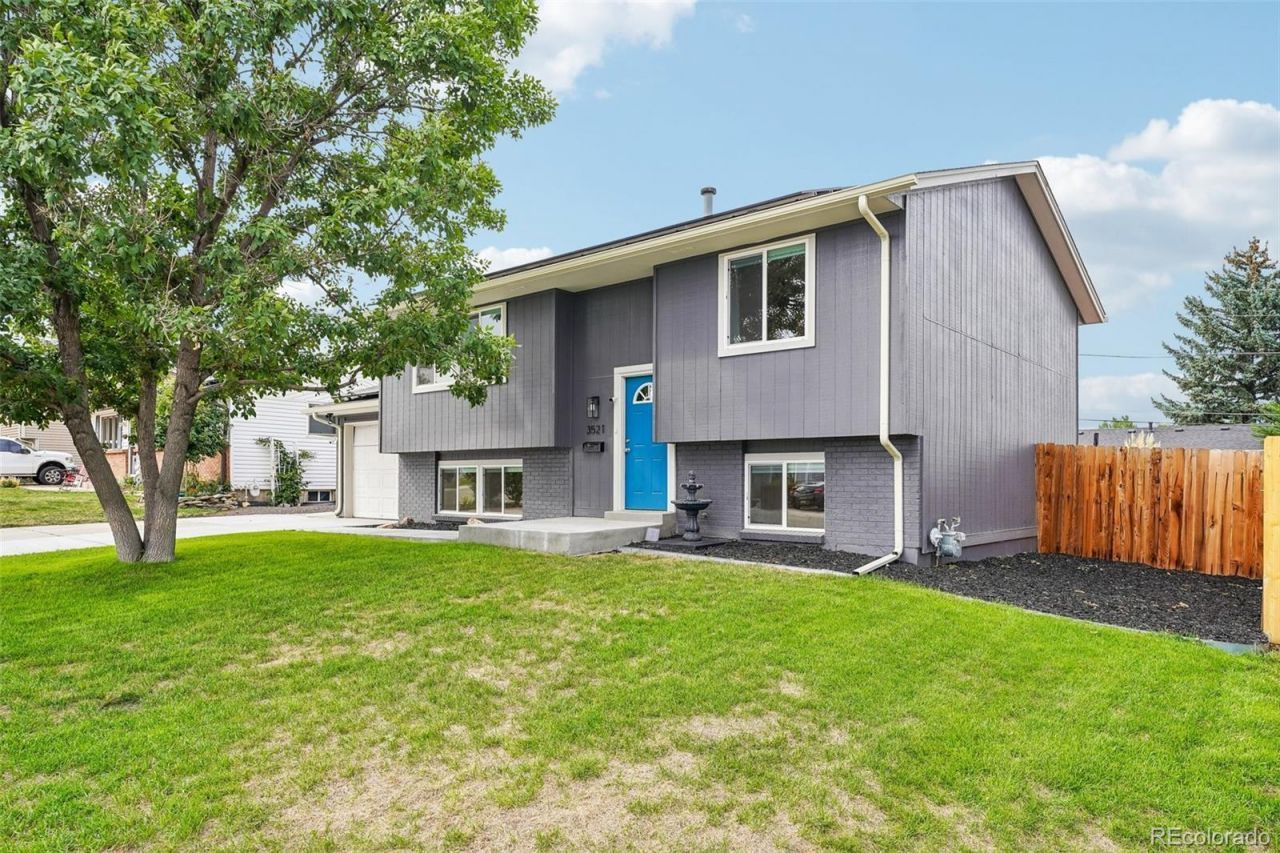
Welcome to your dream home in Englewood, CO! This charming 3-bedroom, 2-bathroom residence spans 1,577 sq ft and is perfectly situated on a generous 6,360 sq ft lot. Enjoy ultimate privacy in your fenced-in yard with no HOA restrictions. The home boasts a fresh coat of paint both inside and out, a new roof (2025), new windows (2025) and solar (assumable lease), enhancing its curb appeal and inviting interior. The fully renovated kitchen is a chefs delight, featuring sleek stainless steel appliances (2025), elegant quartz slab countertops, new cabinetry and lots of natural light. Bathrooms have been thoughtfully updated with designer tile, and modern lighting fixtures enhance the ambiance throughout the home. Youll love the warmth of hardwood flooring and appreciate the comfort of new carpet throughout. The newly landscaped yard comes with a newer sprinkler system, making maintenance a breeze. This exquisite home seamlessly combines style and comfort, offering a perfect blend of contemporary amenities and classic charm. Dont miss this opportunity to own a turnkey home!
Property Features
Property Type: Residential - Single Family
Cooling: None
Garage: 1 car attached
Heating: Forced Air
Home Style: Traditional
Lot Size: 0.15 Acres
Roof Type: Composition
Taxes: $2,812
Year Built: 1972
Amenities
Eat-in Kitchen
Quartz Counters
Radon Mitigation System
Smoke Free
Solid Surface Counters
Private Yard
Rain Gutters
Feature Descriptions
Appliances: Dishwasher, Disposal, Dryer, Gas Water Heater, Microwave, Oven, Refrigerator, Washer
Baths 3/4: 1
Baths Full: 1
Baths Half: 0
Baths Total: 2
Days on Site: 3
Exclusions: Sellers personal property, any and all Wall mounted TVs.
Exterior: Wood Siding
Fencing: Full
Flooring: Carpet, Tile, Wood
Laundry: In Unit, Laundry Closet
Lot: Landscaped, Sprinklers In Front, Sprinklers In Rear
Parcel#: 031978700
Parking: Concrete
Parking Notes: Concrete
Patio/Porch: Deck
Security: Carbon Monoxide Detector(s), Radon Detector
Sewer: Public Sewer
Utilities: Cable Available, Electricity Connected, Natural Gas Connected, Phone Available
Water: Public
Window: Double Pane Windows
Local Schools
High School: Sheridan
Middle School: Sheridan
Elementary School: Sheridan
School District: Sheridan 2
Listed By / Shown By
Listed By
Agency Name: Madison & Company Properties
Agency Contact: susan.cary@Madisonprops.com,303-903-4114
Shown By
Agent Name: Michelle Provencio
Agent Phone: (719) 500-9402
Agency Title: The Cutting Edge, Realtors
Estimate Your Payment
Estimated Payment
$ 3,312.60 per month $2,906.19 Principal & Interest $234.33 Property Tax $172.08 Homeowner's Insurance
3521 W Mountain Road | MLS# 8369259
This single family home located at 3521 W Mountain Road , Englewood, CO 80110 is currently listed for sale with an asking price of $590,000. This property was built in 1972 and has 3 bedrooms and 2 full baths with 1577 sq. ft. W Mountain Road is located in the Valley View Heights subdivision within the Sheridan 2 school district. Search Valley View Heights real estate on mprovencio.thecuttingedgerealtors.com today.