
BEDS2
BATHS1 full
SQUARE FEET825
MLS#3587506
STATUSActive
PROPERTY TYPEResidential - Condominium
SUBDIVISIONThe Second Timbers Condos
SCHOOLCherry Creek 5
Listing Courtesy of:
Century 21 Dream Home
Agency Contact: 720-276-0741

Property Description
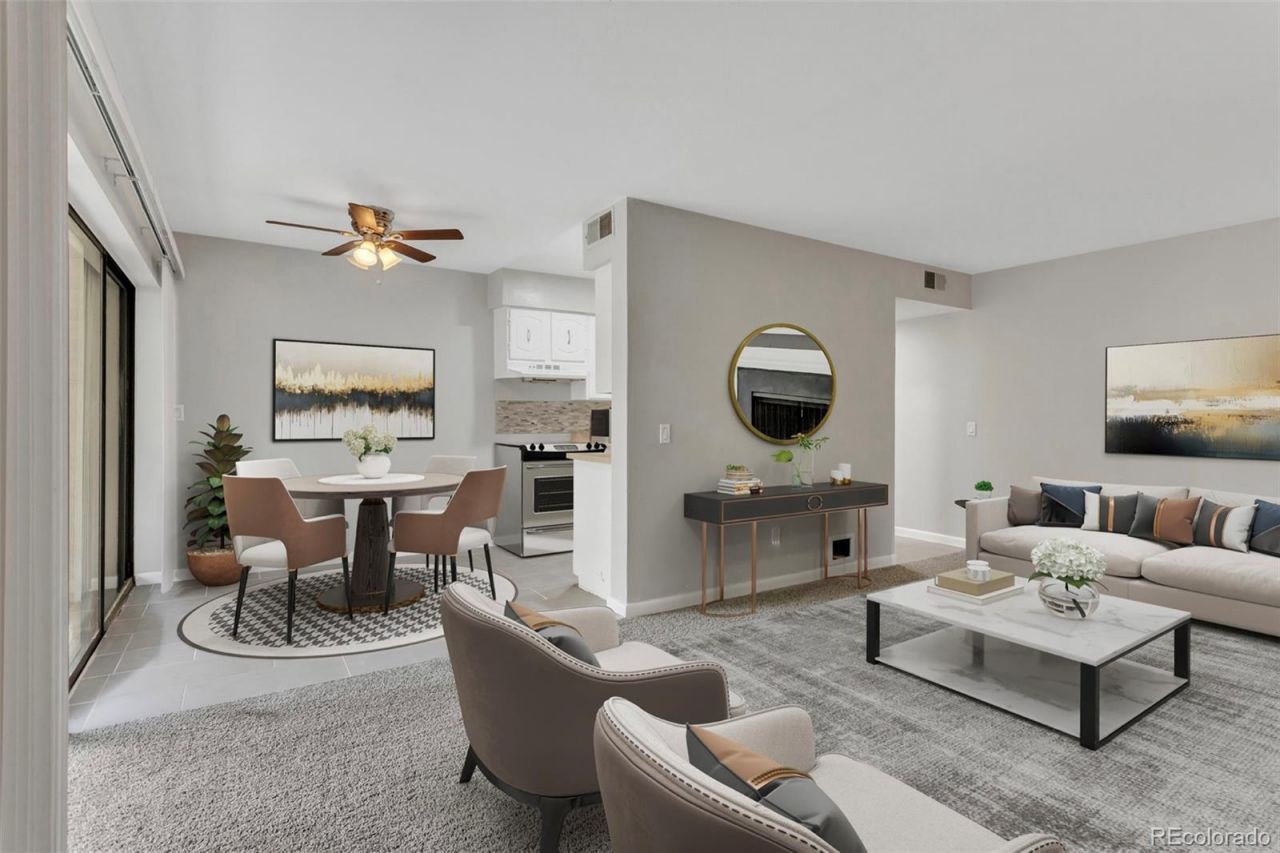
Welcome to The Second Timbers Condos! Upon walking inside you will be greeted by an abundance of natural lighting and an open floor plan. Tiled flooring expand throughout the main level which opens up to the spacious living room, which is accented by a fireplace with upgraded tiled hearth and brand new carpeting. Contemporary finishes accent the kitchen with upgrades which will include a tiled back splash and brand new stainless steel appliances (to be installed prior to closing). The kitchen is complete with a dining room area which overlooks the private patio. The condo has two bedrooms. the primary bedroom has an entrance to the bathroom. It has a laundry room in the unit and the washer will be installed prior to closing.
Property Features
Property Type: Residential - Condominium
Basement: Exterior Entry
Cooling: Central Air
Fireplaces: 1
Heating: Forced Air
Lot Size: 0.01 Acres
Roof Type: Shingle
Stories: 1.0
Taxes: $1,287
Year Built: 1977
Amenities
Ceiling Fan(s)
Eat-in Kitchen
Feature Descriptions
Appliances: Dryer
Baths 3/4: 0
Baths Full: 1
Baths Half: 0
Baths Total: 1
Exclusions: Sellers personal property
Exterior: Brick
Fireplace: Living Room
Flooring: Carpet, Tile
HOA Fee: 340/ Monthly
Laundry: In Unit
Parcel#: 031664829
Patio/Porch: Patio
Sewer: Community Sewer
Units: 12
Utilities: Electricity Connected
Water: Public
Local Schools
High School: Smoky Hill
Middle School: Laredo
Elementary School: Independence
School District: Cherry Creek 5
Listed By / Shown By
Listed By
Agency Name: Century 21 Dream Home
Agency Contact: 720-276-0741
Shown By
Agent Name: Michelle Provencio
Agent Phone: (719) 500-9402
Agency Title: The Cutting Edge, Realtors
Estimate Your Payment
Estimated Payment
$ 1,145.51 per month $980.22 Principal & Interest $107.25 Property Tax $58.04 Homeowner's Insurance
3646 S Granby Way , Unit 02 | MLS# 3587506
This condo located at 3646 S Granby Way , Unit 02, Aurora, CO 80014 is currently listed for sale with an asking price of $199,000. This property was built in 1977 and has 2 bedrooms and 1 full baths with 825 sq. ft. S Granby Way , Unit 02 is located in the The Second Timbers Condos subdivision within the Cherry Creek 5 school district. Search The Second Timbers Condos real estate on mprovencio.thecuttingedgerealtors.com today.