
BEDS8
BATHS7 full
SQUARE FEET5,640
MLS#2910997
STATUSActive
PROPERTY TYPEResidential - Single Family
SUBDIVISIONBerkeley
SCHOOLDenver 1
Listing Courtesy of:
Firehouse Realty
Agency Contact: firehouserealtyco@gmail.com,720-320-6062

Property Description
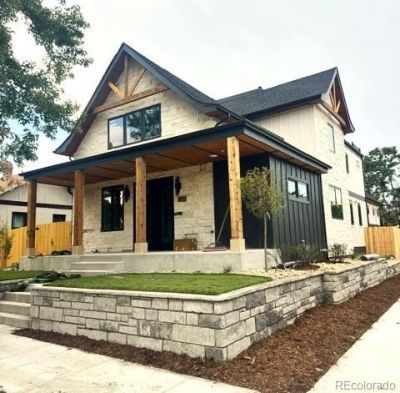
Reborn from 1902 Victorian bones, this magnificent home is the luxury transformation Berkeley has been waiting for & nothing about it is ordinary. Step inside to a sweeping open-concept main floor anchored by two stunning tiled fireplaces & rich hardwood floors that flow throughout. A private home office w/custom built-in cabinetry & 3/4 bath access - can also be a bedroom. Then comes the kitchen & it commands the room. Thermador appliances, an oversized quartz island, custom cabinetry, & a walk-in pantry w/a beautifully appointed coffee bar. Wall of sliding glass doors bathe the entire space in Colorado sunlight. These doors open up to a large, covered patio. A utility room w/built-in cabinetry & a dedicated dog wash rounds out the main level. The finished basement is a lifestyle space: custom cabinetry w/beverage refrigerator & wet bar, a bedroom, ¾ bath, laundry closet, & private exterior access-flex space for every chapter of life. Upstairs, the primary suite delivers an intimate & comfortable space w/its own private deck. The 5-piece bath is a spa retreat w/heated floors, freestanding soaking tub, designer shower w/statement fixtures, spacious walk-in closet & a separate his wardrobe closet. 3 additional bedrooms includes a private en-suite w/¾ bath, a full hallway bath & convenient laundry room w/plenty of cabinets & large sink. The 3rd floor is where the magic lives. An electric fireplace w/stunning tile anchors a full entertaining suite w/wet bar, beverage refrigerator & dishwasher alongside a bedroom & full bath. Step through the glass slider doors onto to the expansive deck & the entire Front Range reveals itself. Mountain views and Colorado sunsets, yours every evening. Serene & thoughtful low-maintenance landscaping encases the property. A rare 2 bed, 1 bath 802 SF ADU w/private entrance, full kitchen, laundry & balcony. A 3-car garage completes this one-of-a-kind corner lot home. Professional photography coming soon!
Property Features
Property Type: Residential - Single Family
Basement: Bath/Stubbed, Cellar, Daylight, Exterior Entry, Finished, Partial, Sump Pump
Cooling: Central Air
Fireplaces: 4
Garage: 3 car attached
Heating: Forced Air, Hot Water, Natural Gas, Radiant Floor
Lot Size: 0.15 Acres
Roof Type: Composition
Stories: 3.0
Taxes: $3,251
Year Built: 1902
Amenities
Built-in Features
Ceiling Fan(s)
Entrance Foyer
Five Piece Bath
In-Law Floorplan
Kitchen Island
Open Floorplan
Pantry
Primary Suite
Quartz Counters
Radon Mitigation System
Smart Ceiling Fan
Smoke Free
Vaulted Ceiling(s)
Walk-In Closet(s)
Wet Bar
Balcony
Private Yard
Rain Gutters
Feature Descriptions
Appliances: Bar Fridge, Convection Oven, Dishwasher, Disposal, Dryer, Freezer, Gas Water Heater, Microwave, Range, Range Hood, Refrigerator, Self Cleaning Oven, Sump Pump, Tankless Water Heater, Washer
Baths 3/4: 3
Baths Full: 4
Baths Half: 0
Baths Total: 7
Days on Site: 2
Exclusions: Staging Furniture
Exterior: Stone, Stucco, Wood Siding
Fencing: Full
Fireplace: Dining Room, Electric, Family Room, Gas, Great Room, Living Room
Flooring: Carpet, Tile, Wood
Laundry: Sink
Lot: Corner Lot, Landscaped, Level, Near Public Transit, Sprinklers In Front, Sprinklers In Rear
Parcel#: 2194-19-025
Parking: Concrete, Dry Walled, Exterior Access Door, Insulated Garage, Lighted, Oversized, Storage
Parking Notes: Concrete, Dry Walled, Exterior Access Door, Insulated
Patio/Porch: Covered, Deck, Front Porch, Patio, Rooftop
Security: Carbon Monoxide Detector(s), Radon Detector, Security Entrance, Smart Locks, Smoke Detector(s), Video Doorbell
Sewer: Public Sewer
Special View Info: Mountain(s)
Utilities: Cable Available, Electricity Connected, Natural Gas Connected, Phone Available
Water: Public
Window: Bay Window(s), Double Pane Windows, Egress Windows, Skylight(s)
Local Schools
High School: North
Middle School: Skinner
Elementary School: Centennial
School District: Denver 1
Listed By / Shown By
Listed By
Agency Name: Firehouse Realty
Agency Contact: firehouserealtyco@gmail.com,720-320-6062
Shown By
Agent Name: Michelle Provencio
Agent Phone: (719) 500-9402
Agency Title: The Cutting Edge, Realtors
Estimate Your Payment
Estimated Payment
$ 15,140.52 per month $14,038.35 Principal & Interest $270.92 Property Tax $831.25 Homeowner's Insurance
4045 Meade Street | MLS# 2910997
This single family home located at 4045 Meade Street, Denver, CO 80211 is currently listed for sale with an asking price of $2,850,000. This property was built in 1902 and has 8 bedrooms and 7 full baths with 5640 sq. ft. Meade Street is located in the Berkeley subdivision within the Denver 1 school district. Search Berkeley real estate on mprovencio.thecuttingedgerealtors.com today.