
BEDS1
BATHS1 full
SQUARE FEET734
MLS#6837483
STATUSActive
PROPERTY TYPEResidential - Condominium
SUBDIVISIONPier Point Village
SCHOOLCherry Creek 5
Listing Courtesy of:
Cousins Real Estate Company
Agency Contact: taracousins@hotmail.com,970-389-9858

Property Description
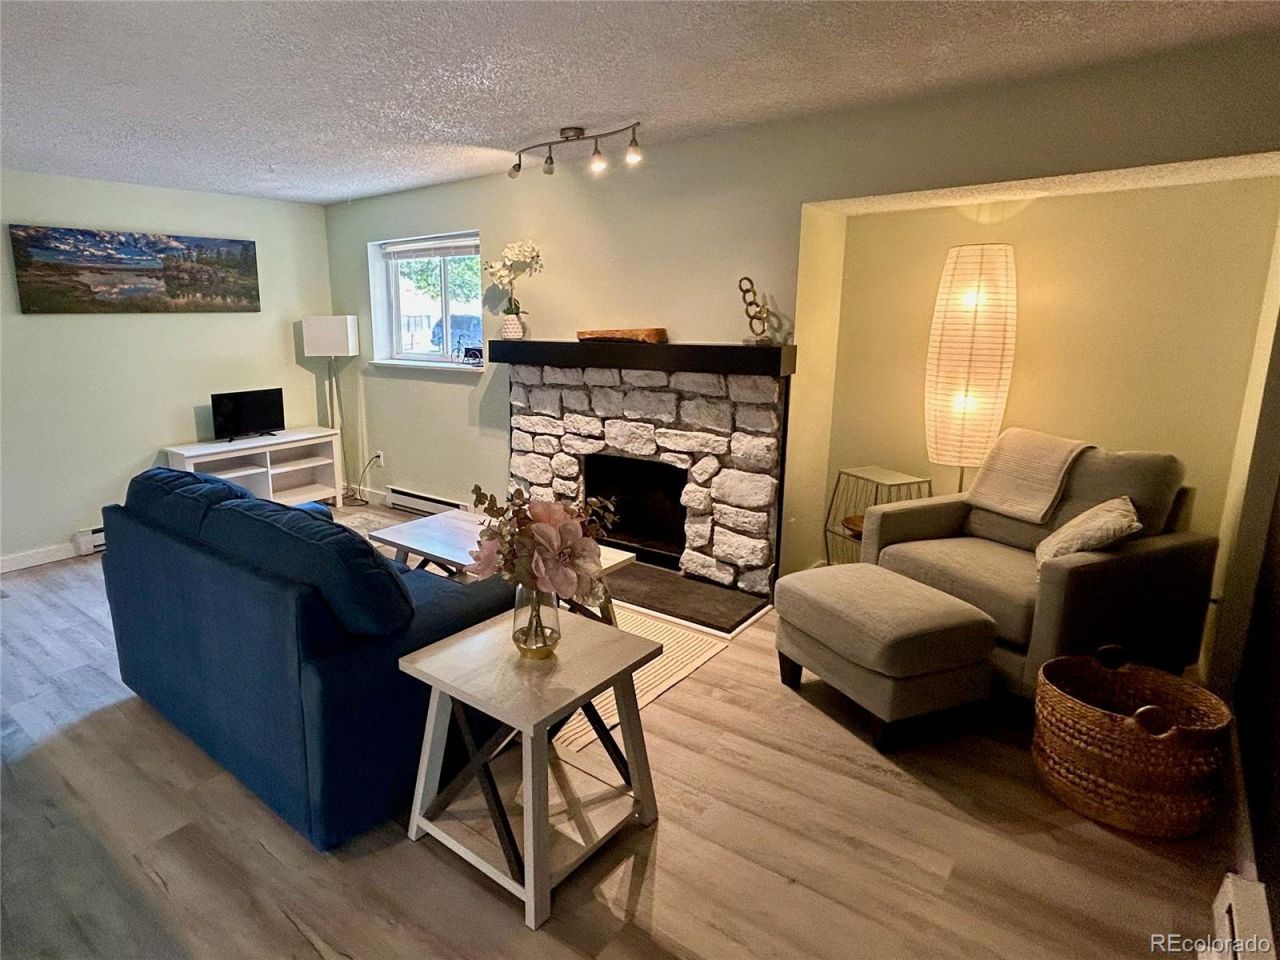
Updated and Move-In Ready! Great functional and open layout/floor plan, lots of storage closets. Updated kitchen with Whirlpool appliances, tile backsplash, quartz countertops, comfy little private patio, ample parking. Brand new washer and dryer, window coverings/blinds installed and included, updated bathroom. Great location near Cherry Creek Reservoir, easy access to Parker Rd and I-225, yet a quiet and not-too-busy complex, this clean, well-maintained condo is ready for a new owner, with a huge price reduction from the previous listing. Reasonable HOA dues. Cozy fireplace. Come see inside!
Property Features
Property Type: Residential - Condominium
Cooling: None
Fireplaces: 1
Heating: Baseboard, Electric
Roof Type: Unknown
Stories: 1.0
Taxes: $1,463
Year Built: 1980
Feature Descriptions
Appliances: Dishwasher, Disposal, Dryer, Electric Water Heater, Microwave, Range, Refrigerator, Washer
Association Amenities: Parking
Baths 3/4: 0
Baths Full: 1
Baths Half: 0
Baths Total: 1
Days on Site: 1
Exclusions: staging furniture, owners personal property
Exterior: Concrete, Frame
Fireplace: Family Room
Flooring: Carpet, Laminate, Tile
HOA Fee: 270/ Monthly
Laundry: In Unit
Parcel#: 031670608
Parking: Asphalt
Parking Notes: Asphalt
Patio/Porch: Patio
Pets Allowed: Yes
Security: Carbon Monoxide Detector(s), Smoke Detector(s)
Sewer: Public Sewer
Utilities: Electricity Connected
Water: Public
Window: Window Coverings, Window Treatments
Local Schools
High School: Smoky Hill
Middle School: Laredo
Elementary School: Sagebrush
School District: Cherry Creek 5
Listed By / Shown By
Listed By
Agency Name: Cousins Real Estate Company
Agency Contact: taracousins@hotmail.com,970-389-9858
Shown By
Agent Name: Michelle Provencio
Agent Phone: (719) 500-9402
Agency Title: The Cutting Edge, Realtors
Estimate Your Payment
Estimated Payment
$ 1,050.61 per month $876.78 Principal & Interest $121.92 Property Tax $51.92 Homeowner's Insurance
4068 S Atchison Way, Unit 101 | MLS# 6837483
This condo located at 4068 S Atchison Way, Unit 101, Aurora, CO 80014 is currently listed for sale with an asking price of $178,000. This property was built in 1980 and has 1 bedrooms and 1 full baths with 734 sq. ft. S Atchison Way, Unit 101 is located in the Pier Point Village subdivision within the Cherry Creek 5 school district. Search Pier Point Village real estate on mprovencio.thecuttingedgerealtors.com today.