
BEDS5
BATHS5 full 1 partial
SQUARE FEET6,969
MLS#7280719
STATUSActive
PROPERTY TYPEResidential - Single Family
SUBDIVISIONCherry Hills Village
SCHOOLCherry Creek 5
Listing Courtesy of:
LIV Sotheby's International Realty
Agency Contact: team@thebehrteam.com,303-903-9535

Property Description
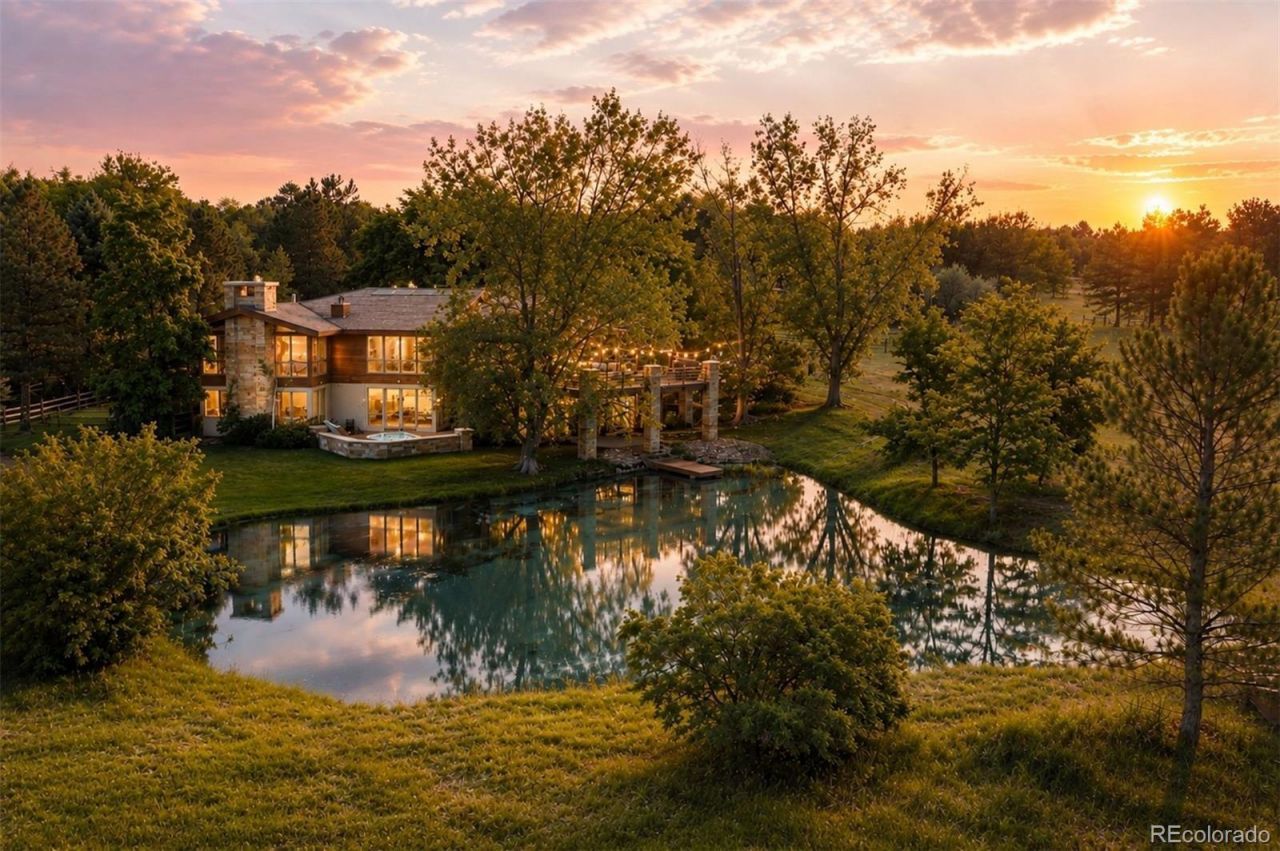
Set back from the world, a private drive serving just four homes winds through mature trees before arriving at 2.28 acres that feel unexpectedly secluded, with mature landscaping, long, uninterrupted mountain views, and a private pond stocked with fish. Inspired by Frank Lloyd Wright, this residence was designed by the renowned architecture firm KGA and built by Brian Pesch of Lindsey Homes, a boutique builder known for constructing one home at a time with his own crew. Recognized as runner-up in the Wood Organization of Denver architectural awards, the nearly 7,000-square-foot home was thoughtfully designed to exist within its natural setting. Wood-paneled ceilings create architectural interest, while skylights draw natural light from above. Four substantial stone fireplaces anchor the interiors, and walls of glass continually return attention to the surrounding landscape and mountains. French doors open to an expansive elevated deck overlooking the grounds, while the spacious family room and seamless indoor-outdoor connection create an exceptional setting for entertaining. Below, the property extends to the waters edge and private dock, with a spa offering another place to relax and enjoy the peaceful surroundings. The residence offers five bedrooms, five full bathrooms, a powder room conveniently located off the kitchen, an attached three-car garage, and a dedicated shop. One bedroom on the lower level is plumbed for conversion into a nannys apartment and features a separate entrance through the garage. Easy access to the High Line Canal trails further connects the property to miles of outdoor recreation. There is a sense of privacy and permanence here that is increasingly difficult to find. Recreating this setting just minutes from the DTC and Cherry Creek would be difficult, if not impossible. This rare offering brings together quiet, water, open sky, architectural distinction, and remarkable privacy, all while remaining exceptionally connected to the city.
Property Features
Property Type: Residential - Single Family
Cooling: Central Air
Fireplaces: 3
Garage: 3 car attached
Heating: Forced Air, Natural Gas
Home Style: Mid-Century Modern, Traditional
Lot Size: 2.28 Acres
Roof Type: Shake, Other
Taxes: $28,366
Year Built: 1992
Amenities
Breakfast Bar
Built-in Features
Eat-in Kitchen
Entrance Foyer
Five Piece Bath
Granite Counters
High Ceilings
Kitchen Island
Open Floorplan
Pantry
Primary Suite
Vaulted Ceiling(s)
Walk-In Closet(s)
Balcony
Gas Grill
Lighting
Private Yard
Spa/Hot Tub
Feature Descriptions
Appliances: Cooktop, Dishwasher, Double Oven, Dryer, Microwave, Oven, Refrigerator, Sump Pump, Washer
Baths 3/4: 0
Baths Full: 5
Baths Half: 1
Baths Total: 6
Days on Site: 5
Exclusions: Staging Items; Sellers Personal Property
Exterior: Other, Stone, Stucco, Wood Siding
Fencing: Partial
Fireplace: Family Room, Gas, Gas Log, Primary Bedroom, Recreation Room
Flooring: Carpet, Tile, Wood
Hot Tub: Yes
Laundry: Sink
Lot: Cul-De-Sac, Irrigated, Level, Open Space, Secluded, Sprinklers In Front, Sprinklers In Rear
Parcel#: 033385250
Patio/Porch: Covered, Deck, Front Porch, Patio
Security: Security System
Security: yes
Sewer: Public Sewer
Special View Info: Meadow, Mountain(s), Water
Utilities: Cable Available, Electricity Available
Water: Public
Water Features: Pond
Window: Skylight(s)
Local Schools
High School: Cherry Creek
Middle School: West
Elementary School: Cherry Hills Village
School District: Cherry Creek 5
Listed By / Shown By
Listed By
Agency Name: LIV Sotheby's International Realty
Agency Contact: team@thebehrteam.com,303-903-9535
Shown By
Agent Name: Michelle Provencio
Agent Phone: (719) 500-9402
Agency Title: The Cutting Edge, Realtors
Estimate Your Payment
Estimated Payment
$ 27,668.24 per month $23,889.83 Principal & Interest $2,363.83 Property Tax $1,414.58 Homeowner's Insurance
4100 E Quincy Avenue | MLS# 7280719
This single family home located at 4100 E Quincy Avenue, Englewood, CO 80113 is currently listed for sale with an asking price of $4,850,000. This property was built in 1992 and has 5 bedrooms and 5 full and 1 partial baths with 6969 sq. ft. E Quincy Avenue is located in the Cherry Hills Village subdivision within the Cherry Creek 5 school district. Search Cherry Hills Village real estate on mprovencio.thecuttingedgerealtors.com today.