
BEDS4
BATHS3 full 2 partial
SQUARE FEET3,238
MLS#9500981
STATUSActive
PROPERTY TYPEResidential - Single Family
SUBDIVISIONHarkness Heights
SCHOOLDenver 1
Listing Courtesy of:
LoKation Real Estate
Agency Contact: patsanchezre@gmail.com,303-523-9200

Property Description
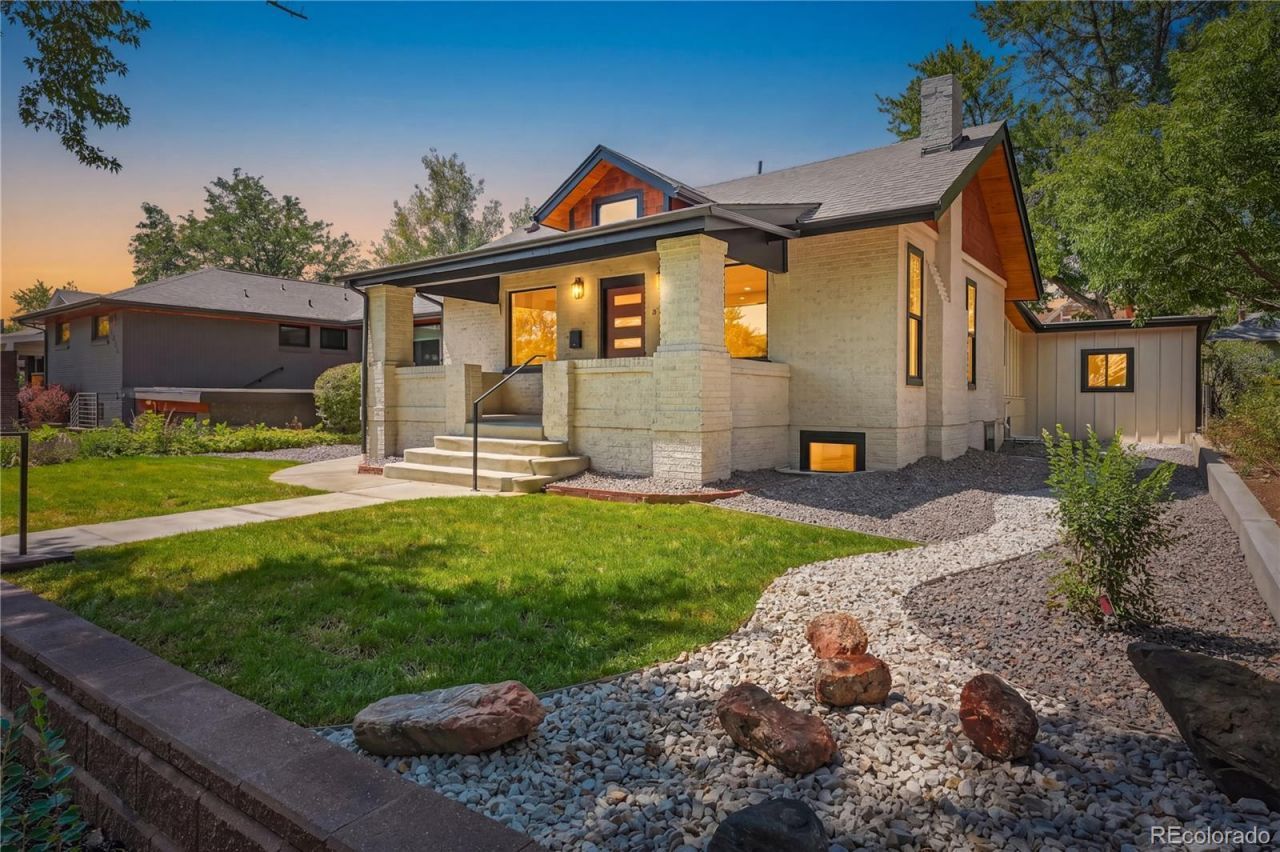
Thoughtfully designed to feel like new construction and finished like a custom home. White oak, cedar, and stone throughout four bedrooms, five baths, and a dedicated office - owned solar included, in the heart of Harkness Heights. The striking exterior pairs one-of-a-kind brick with black accents, all-new concrete, a tiered stone retaining wall, fresh landscaping, and a river-inspired design along the side of the home. Cedar tongue-and-groove wraps the eaves and covered front porch. Inside, a vaulted cedar-lined foyer with twin sculptural pendants opens to a bright main level with new white oak hardwood floors and a dramatic bookmatched slab fireplace.The luxury kitchen features ZLINE appliances, a professional range and stainless hood, flat-panel cabinetry, a waterfall quartz island, picture-window bench seating, and a walk-in pantry. A custom mudroom, office, guest bedroom with an attached full bath, and designer powder room complete the main floor.Set in the back of the home, the primary suite offers two walk-in closets and a spa-inspired five-piece bath with a freestanding soaking tub, brass chandelier, glass-enclosed rain shower, floating double vanity, and private water closet.Downstairs is an entertainers dream with a black-and-gold granite waterfall wet bar, original exposed brick, illuminated walnut shelving, glass liquor cabinet, ice maker, wine cooler, bar seating, linear fireplace, and LED-lit built-ins. Two additional bedrooms, a double-vanity bath, second powder room, laundry room, and new SPC flooring complete the lower level.Enjoy all-new HVAC, a tankless water heater, new plumbing and electrical, and fully owned solar. Outside, relax on the back covered porch or open patio surrounded by new sod, a privacy fence, and a mature shade tree. This exceptional home must be seen in person?come take a look!
Property Features
Property Type: Residential - Single Family
Basement: Bath/Stubbed, Finished, Full
Cooling: Central Air
Fireplaces: 2
Garage: 2
Heating: Forced Air
Home Style: Bungalow
Lot Size: 0.14 Acres
Roof Type: Composition
Taxes: $4,294
Year Built: 1940
Amenities
Built-in Features
Ceiling Fan(s)
High Ceilings
Kitchen Island
Open Floorplan
Pantry
Primary Suite
Quartz Counters
T&G Ceilings
Vaulted Ceiling(s)
Walk-In Closet(s)
Wet Bar
Private Yard
Feature Descriptions
Appliances: Bar Fridge, Convection Oven, Dishwasher, Disposal, Microwave, Range, Range Hood, Refrigerator
Baths 3/4: 0
Baths Full: 3
Baths Half: 2
Baths Total: 5
Days on Site: 2
Exclusions: Staging items and personal property
Exterior: Brick, Wood Siding
Fencing: Full
Fireplace: Basement, Living Room
Flooring: Carpet, Tile, Vinyl, Wood
Lot: Level, Sprinklers In Front, Sprinklers In Rear
Parcel#: 2203-13-019
Parking: 220 Volts
Parking Notes: 220 Volts
Patio/Porch: Covered, Deck, Front Porch, Patio
Security: Carbon Monoxide Detector(s), Smoke Detector(s)
Sewer: Public Sewer
Water: Public
Window: Double Pane Windows, Egress Windows
Local Schools
High School: North
Middle School: Skinner
Elementary School: Columbian
School District: Denver 1
Listed By / Shown By
Listed By
Agency Name: LoKation Real Estate
Agency Contact: patsanchezre@gmail.com,303-523-9200
Shown By
Agent Name: Michelle Provencio
Agent Phone: (719) 500-9402
Agency Title: The Cutting Edge, Realtors
Estimate Your Payment
Estimated Payment
$ 8,966.03 per month $8,126.97 Principal & Interest $357.83 Property Tax $481.22 Homeowner's Insurance
4169 Hooker Street | MLS# 9500981
This single family home located at 4169 Hooker Street, Denver, CO 80211 is currently listed for sale with an asking price of $1,649,900. This property was built in 1940 and has 4 bedrooms and 3 full and 2 partial baths with 3238 sq. ft. Hooker Street is located in the Harkness Heights subdivision within the Denver 1 school district. Search Harkness Heights real estate on mprovencio.thecuttingedgerealtors.com today.