
BEDS2
BATHS1 full
SQUARE FEET912
MLS#6679404
STATUSActive
PROPERTY TYPEResidential - Single Family
SCHOOLLake County R-1
Listing Courtesy of:
Barclay Realty Group LLC
Agency Contact: Kristi@barclayrealtygroup.com,719-966-7111

Property Description
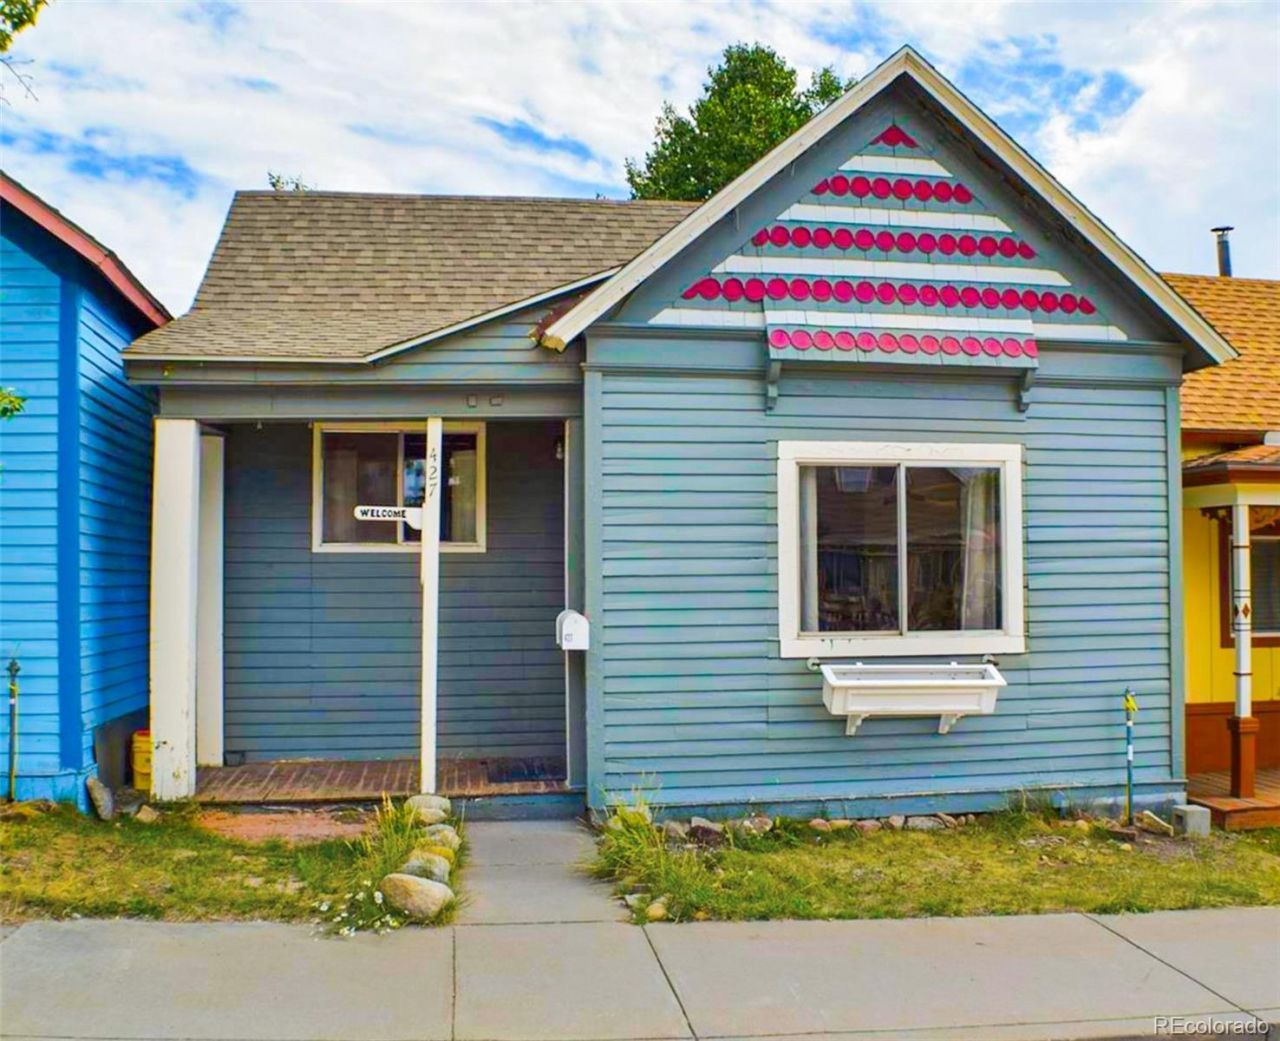
Turnkey updated Leadville home in an excellent location. Recently renovated, this cozy home features all of the comforts of you need for ideal Leadville living. The detached 2-car garage, fenced spacious backyard, and new deck are just what you need for outdoor living and entertaining. Inside the home theres a spacious living room, huge dining room with additional sleeping area, renovated kitchen, nice laundry and mud room leading to the back yard, a primary bedroom, full bathroom with claw-foot tub, and smaller 2nd bedroom. NEW within the last couple of years: New Full Exterior Paint, new carpet throughout, new kitchen cabinets, new appliances, new countertops, new flooring, new washer/dryer, new trex deck in back yard, new trex front porch, new crawl space heater, new garage doors (one manual, one auto), and all new furniture. Stay cozy in the winter with heating zones. Recently installed crawl space heater keeps floors and pipes warm all winter. Conveniently located near downtown, schools, and outdoor activities.
Property Features
Property Type: Residential - Single Family
Cooling: None
Garage: 2
Heating: Baseboard, Electric, Forced Air, Natural Gas
Home Style: Cottage
Lot Size: 0.07 Acres
Roof Type: Shingle
Stories: 1.0
Taxes: $2,339
Year Built: 1888
Amenities
Butcher Counters
Ceiling Fan(s)
High Speed Internet
No Stairs
Garden
Private Yard
Feature Descriptions
Appliances: Dishwasher, Dryer, Microwave, Range, Refrigerator, Washer
Baths 3/4: 0
Baths Full: 1
Baths Half: 0
Baths Total: 1
Days on Site: 3
Exclusions: N/A
Exterior: Frame
Fencing: Full
Flooring: Carpet, Vinyl
Laundry: In Unit
Lot: Level
Parcel#: 263326105008
Patio/Porch: Deck, Front Porch
Security: Smart Locks
Sewer: Public Sewer
Local Schools
High School: Lake County
Middle School: Lake County
Elementary School: Westpark
School District: Lake County R-1
Listed By / Shown By
Listed By
Agency Name: Barclay Realty Group LLC
Agency Contact: Kristi@barclayrealtygroup.com,719-966-7111
Shown By
Agent Name: Michelle Provencio
Agent Phone: (719) 500-9402
Agency Title: The Cutting Edge, Realtors
Estimate Your Payment
Estimated Payment
$ 2,537.53 per month $2,211.66 Principal & Interest $194.92 Property Tax $130.96 Homeowner's Insurance
427 W 3rd Street | MLS# 6679404
This single family home located at 427 W 3rd Street, Leadville, CO 80461 is currently listed for sale with an asking price of $449,000. This property was built in 1888 and has 2 bedrooms and 1 full baths with 912 sq. ft. W 3rd Street is located within the Lake County R-1 school district. Search Leadville real estate on mprovencio.thecuttingedgerealtors.com today.