
BEDS2
BATHS2 full 1 partial
SQUARE FEET2,545
MLS#2536181
STATUSActive
PROPERTY TYPEResidential - Single Family
SUBDIVISIONCentral Park
SCHOOLDenver 1
Listing Courtesy of:
Realty One Group Premier
Agency Contact: 303-909-8656

Property Description
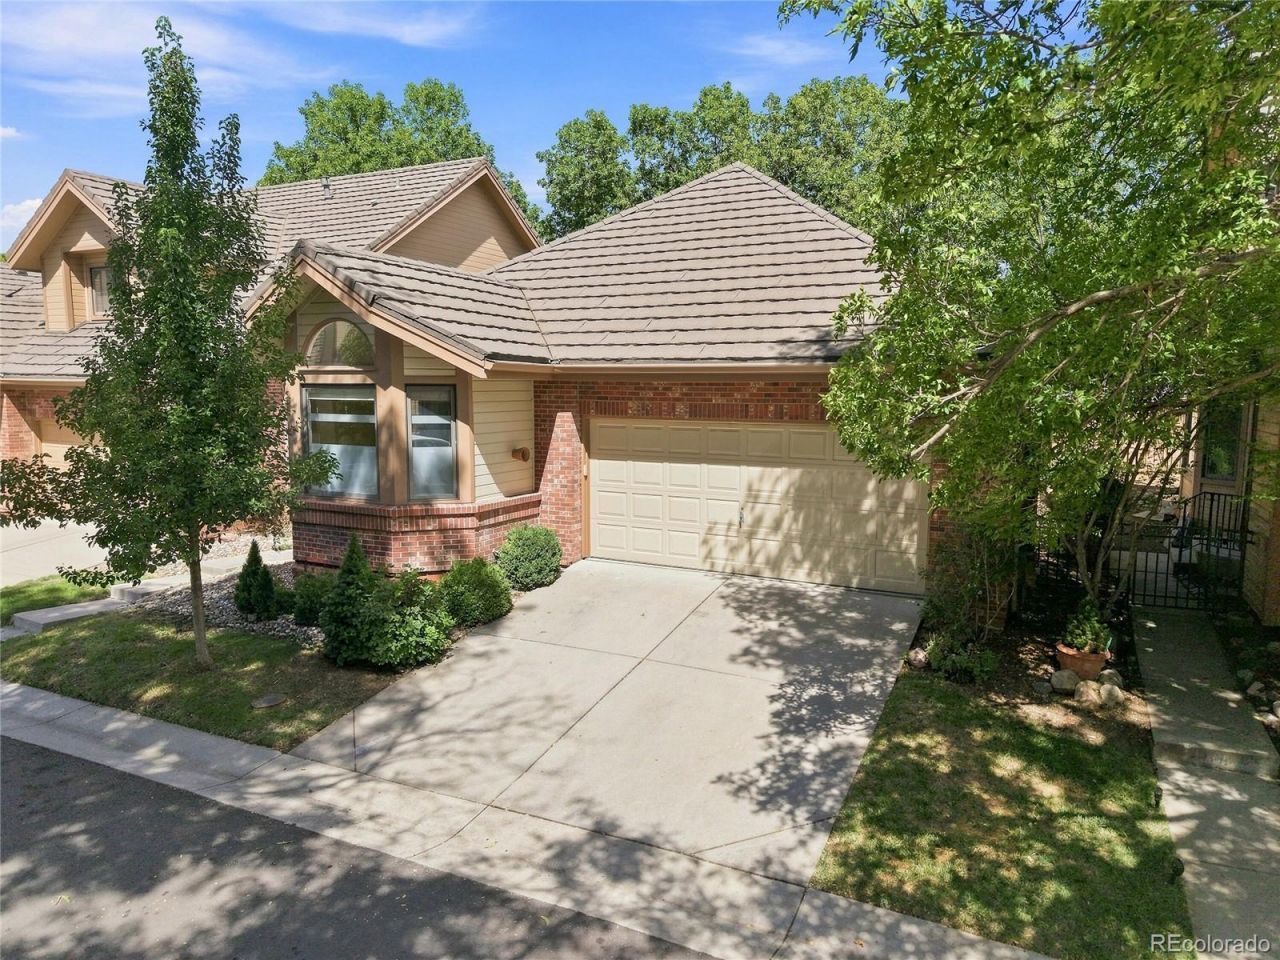
Sought after main floor living in Denvers desirable Central Park community! This stunning, turn key patio home features gleaming hardwood floors, fresh interior paint, and newer carpet throughout. The bright, updated kitchen boasts elegant granite countertops and flows seamlessly into your living spaces. Retreat to the main floor primary suite, complete with a large walk-in closet, adjacent laundry access, and private entry to a beautiful Trex deck - perfect for outdoor entertaining.The finished basement adds massive versatility, offering a spacious bonus room, a comfortable secondary bedroom and a second laundry setup. Every bathroom in the home has been recently updated.Tucked away in a secluded park- like neighborhood, you will enjoy a true lock-and leave lifestyle with the HOA maintaining the front landscaping and snow removal. Incredible location just minutes from premier local shopping, dining and easy highway access!Information is deemed reliable but not guaranteed, Buyers agent and Buyer to verify all information
Property Features
Property Type: Residential - Single Family
Basement: Finished, Full
Cooling: Air Conditioning-Room
Fireplaces: 1
Garage: 2 car attached
Heating: Forced Air
Home Style: Contemporary, Traditional
Lot Size: 0.09 Acres
Roof Type: Stone-Coated Steel
Stories: 1.0
Taxes: $3,806
Year Built: 1988
Amenities
Breakfast Bar
Eat-in Kitchen
Entrance Foyer
Granite Counters
Primary Suite
Radon Mitigation System
Smart Thermostat
Vaulted Ceiling(s)
Walk-In Closet(s)
Private Yard
Feature Descriptions
Appliances: Dishwasher, Disposal, Dryer, Gas Water Heater, Microwave, Oven, Range, Refrigerator, Self Cleaning Oven, Sump Pump, Washer
Association Amenities: Garden Area
Baths 3/4: 2
Baths Full: 0
Baths Half: 1
Baths Total: 3
Exclusions: None
Exterior: Brick, Frame, Wood Siding
Fencing: Full
Fireplace: Gas, Gas Log, Living Room
Flooring: Carpet, Tile, Wood
HOA Fee: 385/ Monthly
Lot: Level, Sprinklers In Front, Sprinklers In Rear
Parcel#: 6193-08-014
Patio/Porch: Deck
Pets Allowed: Cats OK, Dogs OK
Security: Carbon Monoxide Detector(s), Radon Detector, Security Entrance
Sewer: Public Sewer
Units: 1
Utilities: Electricity Connected, Natural Gas Connected
Water: Public
Window: Double Pane Windows, Egress Windows, Skylight(s), Window Coverings
Local Schools
High School: South
Middle School: Merrill
Elementary School: Ellis
School District: Denver 1
Listed By / Shown By
Listed By
Agency Name: Realty One Group Premier
Agency Contact: 303-909-8656
Shown By
Agent Name: Michelle Provencio
Agent Phone: (719) 500-9402
Agency Title: The Cutting Edge, Realtors
Estimate Your Payment
Estimated Payment
$ 4,490.88 per month $3,940.39 Principal & Interest $317.17 Property Tax $233.32 Homeowner's Insurance
4565 E Mexico Avenue, Unit 14 | MLS# 2536181
This single family home located at 4565 E Mexico Avenue, Unit 14, Denver, CO 80222 is currently listed for sale with an asking price of $799,959. This property was built in 1988 and has 2 bedrooms and 2 full and 1 partial baths with 2545 sq. ft. E Mexico Avenue, Unit 14 is located in the Central Park subdivision within the Denver 1 school district. Search Central Park real estate on mprovencio.thecuttingedgerealtors.com today.