
BEDS4
BATHS2 full
SQUARE FEET1,740
MLS#3176631
STATUSActive
PROPERTY TYPEResidential - Single Family
SUBDIVISIONHorizon Village
SCHOOLBennett 29-J
Listing Courtesy of:
SH Realty, Inc.
Agency Contact: 303-850-5757

Property Description
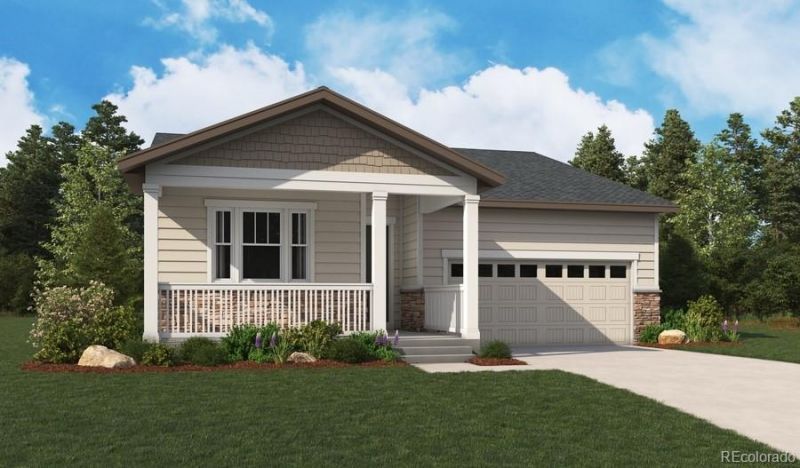
**!!AVAILABLE NOW!!**BACKS TO OPEN SPACE**Discover the perfect blend of style, comfort, and convenience in this beautifully appointed Alexandrite ranch plan! Thoughtfully designed with designer finishes throughout, this exceptional home offers the ease of single-story living without compromising on space or sophistication. A charming, covered entry welcomes you inside, where a private bedroom and convenient laundry room set the stage for effortless everyday living. The heart of the home is an impressive open-concept kitchen, featuring a stunning quartz island, stainless steel appliances, and a spacious pantry, all flowing seamlessly into the dining area. Just beyond, the expansive great room invites you to gather and unwind beside the cozy fireplace or step through to the covered patio for year-round indoor-outdoor entertainment. Perfect for growing families or hosting guests, two additional secondary bedrooms share a bath, while the secluded primary suite offers a true retreat with a private bath and an oversized walk-in closet.
Property Features
Property Type: Residential - Single Family
Basement: Crawl Space, Sump Pump
Cooling: Central Air
Garage: 2 car attached
Heating: Forced Air
Lot Size: 0.11 Acres
Roof Type: Shingle, Composition
Stories: 1.0
Taxes: $0
Year Built: 2026
Amenities
Eat-in Kitchen
Kitchen Island
Pantry
Primary Suite
Quartz Counters
Radon Mitigation System
Walk-In Closet(s)
Feature Descriptions
Appliances: Dishwasher, Disposal, Microwave, Oven, Range
Baths 3/4: 1
Baths Full: 1
Baths Half: 0
Baths Total: 2
Days on Site: 2
Exclusions: None
Exterior: Frame
Flooring: Carpet, Vinyl
HOA Fee: 121/ Monthly
Lot: Landscaped, Sprinklers In Front, Sprinklers In Rear
Parcel#: 0181528304132
Patio/Porch: Covered, Front Porch, Patio
Sewer: Public Sewer
Window: Double Pane Windows
Local Schools
High School: Bennett
Middle School: Bennett
Elementary School: Bennett
School District: Bennett 29-J
Listed By / Shown By
Listed By
Agency Name: SH Realty, Inc.
Agency Contact: 303-850-5757
Shown By
Agent Name: Michelle Provencio
Agent Phone: (719) 500-9402
Agency Title: The Cutting Edge, Realtors
Estimate Your Payment
Estimated Payment
$ 2,478.01 per month $2,339.48 Principal & Interest $0.00 Property Tax (data not provided by mls) $138.53 Homeowner's Insurance
45920 Wood Thrush Avenue | MLS# 3176631
This single family home located at 45920 Wood Thrush Avenue , Bennett, CO 80102 is currently listed for sale with an asking price of $474,950. This property was built in 2026 and has 4 bedrooms and 2 full baths with 1740 sq. ft. Wood Thrush Avenue is located in the Horizon Village subdivision within the Bennett 29-J school district. Search Horizon Village real estate on mprovencio.thecuttingedgerealtors.com today.