
BEDS2
BATHS1 full 1 partial
SQUARE FEET940
MLS#8605099
STATUSActive
PROPERTY TYPEResidential - Condominium
SUBDIVISIONPark Mayfair
SCHOOLDenver 1
Listing Courtesy of:
RE/MAX Leaders
Agency Contact: david.barber@remax.net,303-718-6644

Property Description
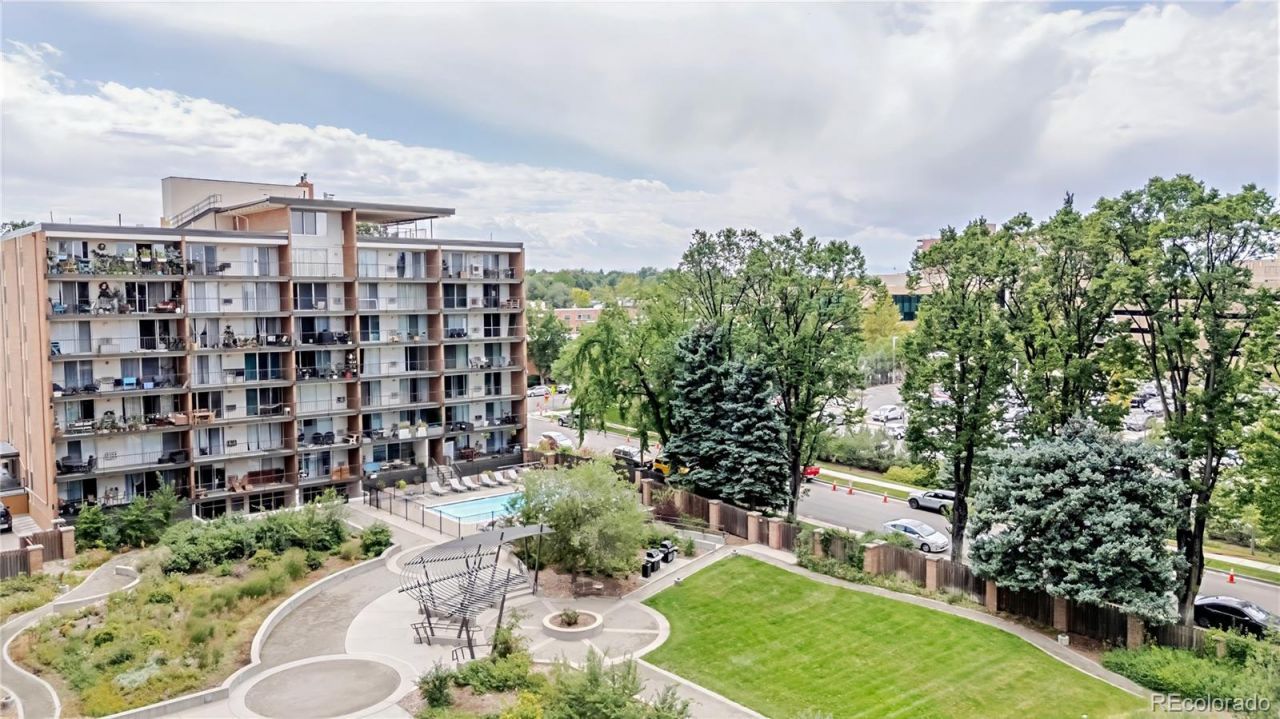
Welcome to Park Mayfair! This spacious 2-bedroom, 1.5-bath condo offers 940 square feet of comfortable living in one of Denvers desirable central neighborhoods. The inviting floor plan features abundant natural light, generous living and dining areas, and direct access to an expansive covered patio?an exceptional outdoor retreat for morning coffee, dining, entertaining, or relaxing year-round. The two-bedroom layout provides flexibility for guests, a home office, or additional living space. Park Mayfair residents enjoy an impressive array of amenities, including indoor and outdoor pools, hot tub, fitness center, billiards room, party room, secured parking, elevator access, laundry facilities, and beautifully maintained grounds. Ideally located near Rose Medical Center, shopping, restaurants, parks, Cherry Creek, the Denver Botanic Gardens, City Park, Hilltop, and Glendale. A fantastic opportunity to enjoy space, amenities, and convenience in central Denver!
Property Features
Property Type: Residential - Condominium
Cooling: Air Conditioning-Room
Heating: Baseboard, Hot Water
Home Style: Urban Contemporary
Roof Type: Unknown
Stories: 1.0
Taxes: $1,437
Year Built: 1962
Amenities
High Ceilings
Open Floorplan
Smart Thermostat
Smoke Free
Walk-In Closet(s)
Balcony
Elevator
Garden
Feature Descriptions
Accessibility: Accessible Approach with Ramp, Accessible Common Area, Accessible Doors
Appliances: Dishwasher, Disposal, Refrigerator, Self Cleaning Oven
Association Amenities: Coin Laundry, Elevator(s), Fitness Center, On Site Management, Park, Parking, Pond Seasonal, Pool, Sauna
Baths 3/4: 0
Baths Full: 1
Baths Half: 1
Baths Total: 2
Days on Site: 1
Exclusions: Sellers personal property
Exterior: Brick, Steel Siding
Flooring: Laminate
HOA Fee: 724/ Monthly
Laundry: Common Area
Parcel#: 6064-08-281
Patio/Porch: Covered
Pool: Outdoor Pool
Sauna: Yes
Security: Security Entrance
Sewer: Public Sewer
Swimming Pool: Yes
Utilities: Cable Available, Electricity Connected
Water: Public
Window: Window Coverings, Window Treatments
Local Schools
High School: East
Middle School: Hill
Elementary School: Palmer
School District: Denver 1
Listed By / Shown By
Listed By
Agency Name: RE/MAX Leaders
Agency Contact: david.barber@remax.net,303-718-6644
Shown By
Agent Name: Michelle Provencio
Agent Phone: (719) 500-9402
Agency Title: The Cutting Edge, Realtors
Estimate Your Payment
Estimated Payment
$ 1,267.58 per month $1,083.66 Principal & Interest $119.75 Property Tax $64.17 Homeowner's Insurance
4801 E 9th Avenue , Unit 209S | MLS# 8605099
This condo located at 4801 E 9th Avenue , Unit 209S, Denver, CO 80220 is currently listed for sale with an asking price of $220,000. This property was built in 1962 and has 2 bedrooms and 1 full and 1 partial baths with 940 sq. ft. E 9th Avenue , Unit 209S is located in the Park Mayfair subdivision within the Denver 1 school district. Search Park Mayfair real estate on mprovencio.thecuttingedgerealtors.com today.