
BEDS3
BATHS1 full
SQUARE FEET898
MLS#7168721
STATUSActive
PROPERTY TYPEResidential - Single Family
SUBDIVISIONWestwood
SCHOOLDenver 1
Listing Courtesy of:
Guardian Real Estate Group
Agency Contact: maeda.julie@gmail.com,303-999-8949

Property Description
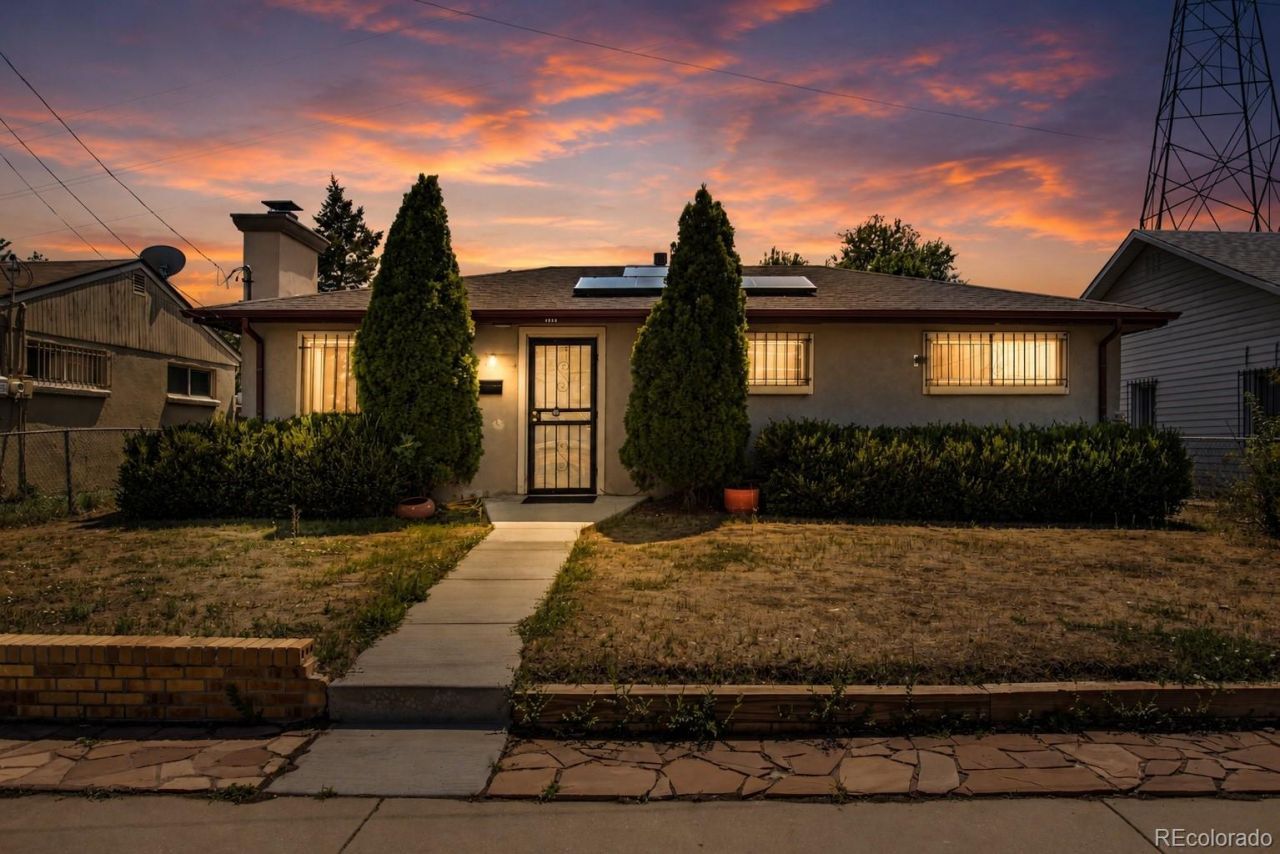
Welcome to your next home in Denvers Westwood neighborhood! Step inside to a living room featuring a fireplace, perfect for relaxing on cool Colorado evenings. The kitchen offers a gas range, LVP flooring and flows seamlessly into the adjoining dining area, creating an inviting space for everyday living. The spacious primary bedroom provides plenty of room to unwind, while the hall 3/4 bathroom features a newer vanity and tile flooring. Two additional bedrooms offer flexibility for family, guests, or a home office. A dedicated laundry area adds everyday convenience. An added bonus awaits beneath the carpet with original hardwood floors offering exciting potential for a future update. Outside, enjoy a covered patio overlooking the expansive backyard on a 0.16-acre lot, providing plenty of room to garden, play, entertain or simply enjoy the outdoors. Even better, Westwood Park is located directly behind the property, giving you convenient access to additional green space right from the neighborhood. Located near shopping, restaurants, grocery options and public transportation, this home offers convenient access to everything West Denver has to offer. With its large yard, original hardwood floors, inviting fireplace and park-side location, this Westwood home is full of opportunity to make it your own.
Property Features
Property Type: Residential - Single Family
Basement: Crawl Space
Cooling: None
Fireplaces: 1
Heating: Forced Air
Lot Size: 0.16 Acres
Roof Type: Composition
Stories: 1.0
Taxes: $2,069
Year Built: 1960
Amenities
Breakfast Bar
Ceiling Fan(s)
Eat-in Kitchen
Open Floorplan
Private Yard
Feature Descriptions
Appliances: Dryer, Range, Refrigerator, Washer
Baths 3/4: 1
Baths Full: 0
Baths Half: 0
Baths Total: 1
Days on Site: 2
Exclusions: Sellers Personal Property
Exterior: Stucco
Fencing: Full
Fireplace: Living Room
Flooring: Carpet, Vinyl
Lot: Level, Open Space
Parcel#: 5183-00-087
Patio/Porch: Covered, Patio
Sewer: Public Sewer
Water: Public
Local Schools
High School: John F. Kennedy
Middle School: KIPP Sunshine Peak Academy
Elementary School: Force
School District: Denver 1
Listed By / Shown By
Listed By
Agency Name: Guardian Real Estate Group
Agency Contact: maeda.julie@gmail.com,303-999-8949
Shown By
Agent Name: Michelle Provencio
Agent Phone: (719) 500-9402
Agency Title: The Cutting Edge, Realtors
Estimate Your Payment
Estimated Payment
$ 1,997.99 per month $1,723.52 Principal & Interest $172.42 Property Tax $102.05 Homeowner's Insurance
4860 W Ohio Avenue | MLS# 7168721
This single family home located at 4860 W Ohio Avenue , Denver, CO 80219 is currently listed for sale with an asking price of $349,900. This property was built in 1960 and has 3 bedrooms and 1 full baths with 898 sq. ft. W Ohio Avenue is located in the Westwood subdivision within the Denver 1 school district. Search Westwood real estate on mprovencio.thecuttingedgerealtors.com today.