
BEDS3
BATHS3 full
SQUARE FEET3,758
MLS#1892070
STATUSActive
PROPERTY TYPEResidential - Single Family
SUBDIVISIONBromley Park
SCHOOLSchool District 27-J
Listing Courtesy of:
Century 21 Signature Realty North, Inc.
Agency Contact: brent4re@gmail.com

Property Description
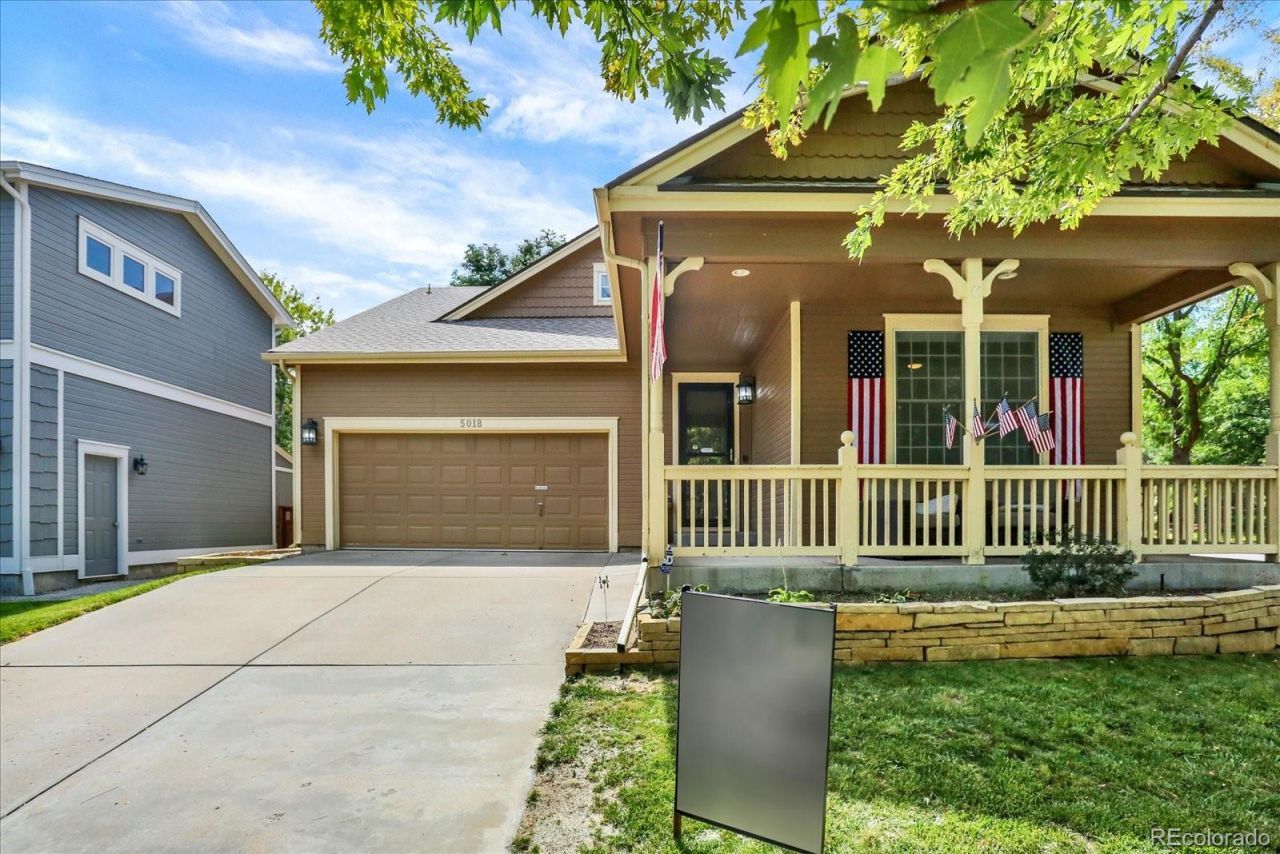
Welcome home to one of the largest homes in desirable Bromley Park on a corner lot! Designed for seamless living, the main floor primary suite features an ideal 5 piece bath and walk in closet?offering absolute comfort without the worry of stairs. At the heart of the home, an open-concept floor plan and spacious kitchen and living room effortlessly flow onto a private back patio, creating an ideal setting for morning coffee or hosting evening get-togethers. On cooler days, gather around the cozy gas fireplace in the light-filled main living area. A perfect in-law bedroom and full bath or home office set up in the front part of the main level off the entry. The upper level offers an expansive secondary family room, perfect for movie nights, along with a large bedroom and full bath that provide the ultimate private retreat for guests or older children. Multiple built in desk areas offer greats spots for those kiddos to get their studies done. New super plush carpet throughout the home and vinyl plank floors in the bathrooms. Additional highlights include a massive unfinished basement ready for your custom touch, idyllic front porch for sitting or rocking with mature tree-lined streets and a neighborhood park just a block away. Conveniently located near Bridge Street shopping, major highways, and DIA, this home combines effortless living with unmatched value.
Property Features
Property Type: Residential - Single Family
Basement: Unfinished
Cooling: Central Air
Fireplaces: 1
Garage: 2 car attached
Heating: Forced Air
Home Style: Traditional
Lot Size: 0.15 Acres
Roof Type: Composition
Stories: 2.0
Taxes: $5,877
Year Built: 2001
Amenities
Ceiling Fan(s)
Eat-in Kitchen
Entrance Foyer
Five Piece Bath
High Ceilings
Kitchen Island
Open Floorplan
Pantry
Primary Suite
Radon Mitigation System
Tile Counters
Walk-In Closet(s)
Dog Run
Private Yard
Feature Descriptions
Appliances: Dishwasher, Dryer, Microwave, Oven, Refrigerator, Washer
Baths 3/4: 0
Baths Full: 3
Baths Half: 0
Baths Total: 3
Exclusions: Sellers Personal Property and Loft Mounted TV
Exterior: Frame
Fencing: Full
Fireplace: Kitchen, Living Room
Flooring: Carpet, Tile, Vinyl
HOA Fee: 73/ Monthly
Laundry: Sink
Lot: Corner Lot, Irrigated, Landscaped, Sprinklers In Front, Sprinklers In Rear
Parcel#: R0125588
Patio/Porch: Front Porch, Patio
Security: yes
Security: Security System
Sewer: Public Sewer
Spa: Bath
Water: Public
Local Schools
High School: Brighton
Middle School: Overland Trail
Elementary School: Mary E Pennock
School District: School District 27-J
Listed By / Shown By
Listed By
Agency Name: Century 21 Signature Realty North, Inc.
Agency Contact: brent4re@gmail.com
Shown By
Agent Name: Michelle Provencio
Agent Phone: (719) 500-9402
Agency Title: The Cutting Edge, Realtors
Estimate Your Payment
Estimated Payment
$ 3,359.32 per month $2,709.16 Principal & Interest $489.75 Property Tax $160.42 Homeowner's Insurance
5018 Gull Street | MLS# 1892070
This single family home located at 5018 Gull Street, Brighton, CO 80601 is currently listed for sale with an asking price of $550,000. This property was built in 2001 and has 3 bedrooms and 3 full baths with 3758 sq. ft. Gull Street is located in the Bromley Park subdivision within the School District 27-J school district. Search Bromley Park real estate on mprovencio.thecuttingedgerealtors.com today.