
BEDS4
BATHS4
MLS#5508052
STATUSActive
PROPERTY TYPEResidential - Single Family
SUBDIVISIONForest Lakes
Property Description
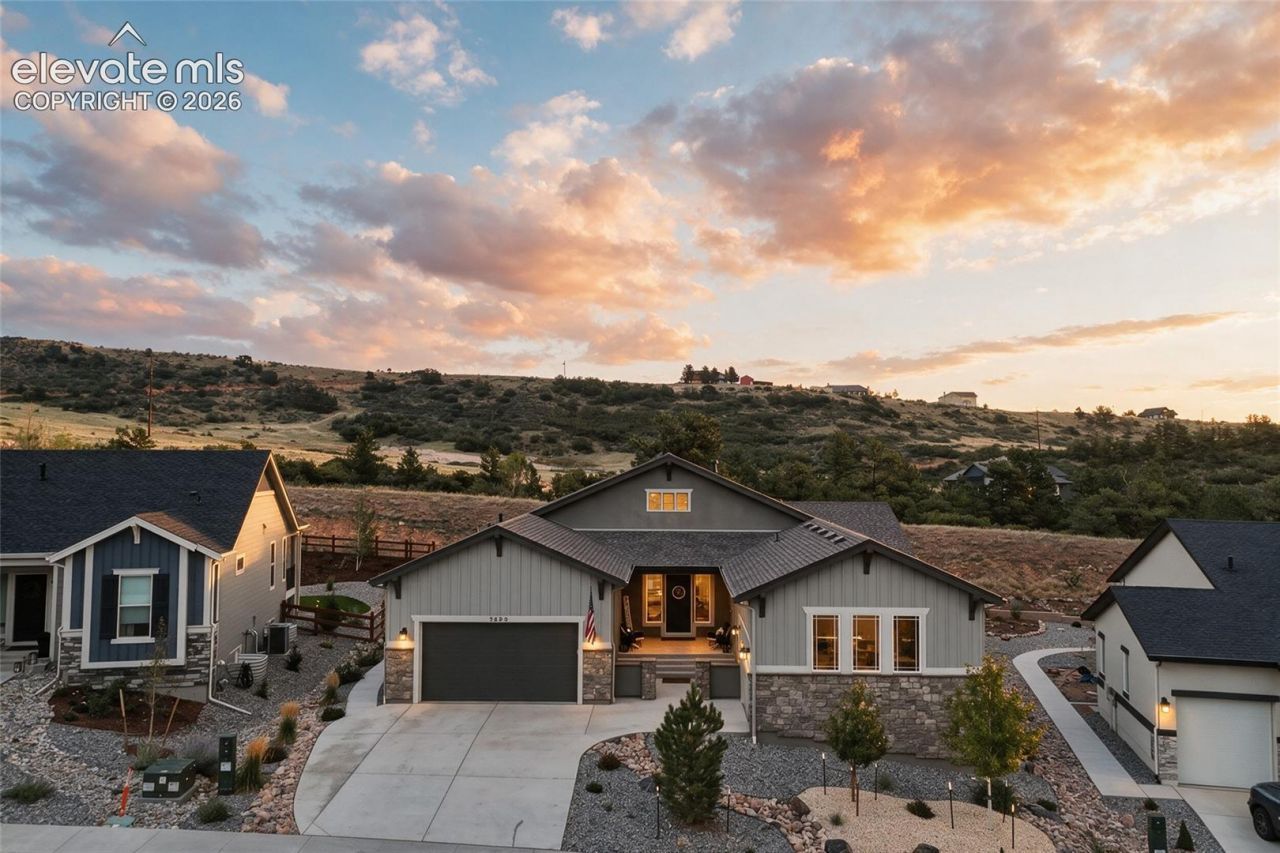
Built in 2023, this highly upgraded ranch-style home in Forest Lakes blends Colorado rustic charm with beautiful modern finishes. Offering 4,604 square feet, 4 bedrooms, and 4 bathrooms, the home welcomes you with soaring 13-foot ceilings in the entry and living room, and an open, inviting layout. The kitchen is a standout, featuring beautiful countertops, upgraded cabinetry, and thoughtfully selected finishes that bring warmth and style to the heart of the home. The main level includes a spacious primary suite and an additional en-suite bedroom, providing comfortable main-level living. The primary suite bath includes a free-standing tub perfect for relaxation. Outside, the low-maintenance backyard offers exceptional privacy with no backyard neighbors, built-in gas fire pit, hot tub and patio, creating an ideal setting for relaxing or entertaining. Enjoy mountain views from the partially enclosed front patio and courtyard, an inviting spot for morning coffee or unwinding in the evening. The finished basement expands your living space with 9-foot ceilings, a versatile recreation room, offering plenty of room for a media area, home gym, or game room. A spacious 3-car garage completes this beautifully appointed home, combining everyday convenience, privacy, and the appeal of Forest Lakes living.
Property Features
Property Type: Residential - Single Family
Cooling: Ceiling Fan(s), Central Air
Fireplaces: Gas
Heating: Forced Air, Natural Gas
Lot Size: 0.22 Acres
Roof Type: Composite Shingle
Stories: 1.0
Taxes: $6,981
Year Built: 2023
Feature Descriptions
Appliances: Dishwasher, Double Oven, Dryer, Gas in Kitchen, Microwave Oven, Oven, Refrigerator, Washer
Basement/Foundation: Full Basement
Builder Model: Riverwood
Days on Site: 2
Existing Utilities: Electricity Connected, Natural Gas Connected
Exterior: Stucco
Floor Plan: Ranch
Garage Amenities: Garage Door Opener
Garage Type: Attached
LotDescription: Backs to Open Space
Percentage of Basement Finished: 76
Sewer: Sewer
Square Footage: 2282 (Basement)
Water: Assoc/Distr
Listed By / Shown By
Listed By
Agency Name: The Cutting Edge

Shown By
Agent Name: Michelle Provencio
Agent Phone: (719) 500-9402
Estimate Your Payment
Estimated Payment
$ 6,785.24 per month $5,856.70 Principal & Interest $581.75 Property Tax $346.79 Homeowner's Insurance
5425 Mesa Top Drive | MLS# 5508052
This single family home located at 5425 Mesa Top Drive, Monument, CO 80132 is currently listed for sale by The Cutting Edge, with an asking price of $1,189,000. This property was built in 2023 and has 4 bedrooms. Mesa Top Drive is located in the Forest Lakes subdivision. Search Forest Lakes real estate on mprovencio.thecuttingedgerealtors.com today.