
BEDS4
BATHS3 full
SQUARE FEET3,516
MLS#3812129
STATUSActive
PROPERTY TYPEResidential - Single Family
SUBDIVISIONVillage at Southgate
SCHOOLSchool District 27-J
Listing Courtesy of:
eXp Realty, LLC
Agency Contact: kristina.davis@exprealty.com,303-870-8142

Property Description
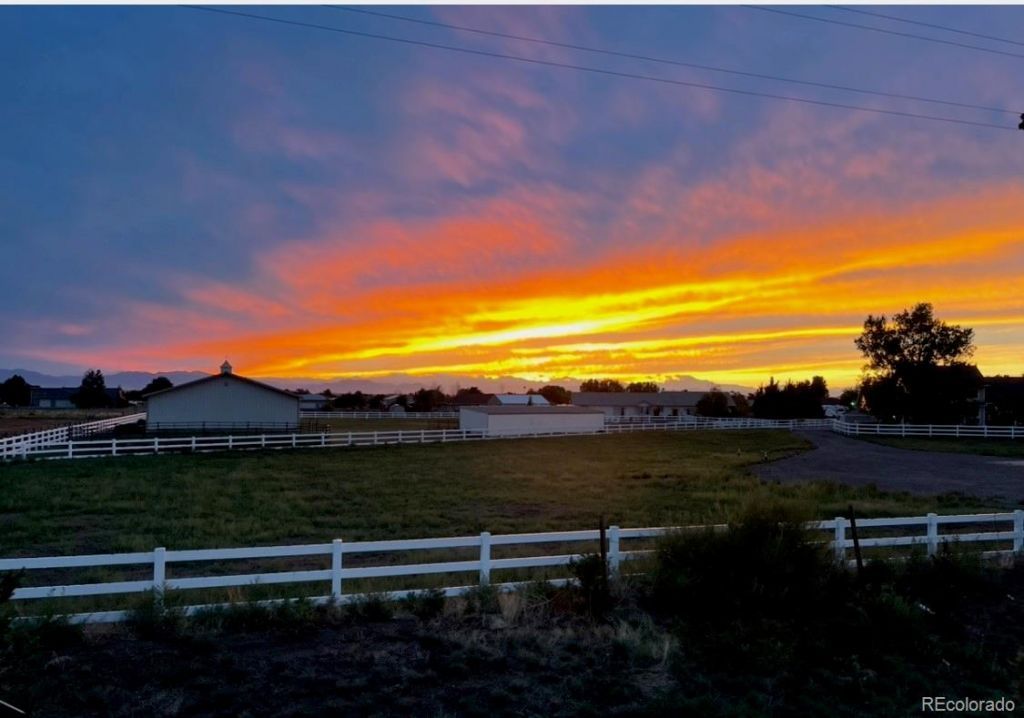
One of the most captivating features of this home is the incredible Front Range mountain views. With an expansive western outlook, you can take in the beauty of Colorados majestic mountains from the comfort of home. And when evening arrives, the views become even more spectacular as the sky transforms into a breathtaking display of color. Beautiful sunsets paint the horizon in brilliant shades of gold, pink, and orange, creating a picture-perfect backdrop that changes with every evening. The second amazing feature is a full apartment in the basement, this is the perfect home for an in-law, income or other options for your needs. With 3 bedrooms upstairs and 1 bedroom in the basement this home allows for 1-level living, if desired. A custom deck sits perfectly to watch those sunsets. Enjoy your coffee in the morning and your cocktail in the evening, which sits just off the open concept kitchen with quartz countertops. The LVP flooring allows for easy clean-up.The finished basement allows for a living area outside of the apartment with additional storage. The apartment can be fully equiped if you desire and for the right offer.
Property Features
Property Type: Residential - Single Family
Basement: Finished
Cooling: Central Air
Garage: 2 car attached
Heating: Forced Air
Lot Size: 0.16 Acres
Roof Type: Composition
Stories: 1.0
Taxes: $6,689
Year Built: 2021
Amenities
Kitchen Island
Open Floorplan
Pantry
Primary Suite
Walk-In Closet(s)
Feature Descriptions
Appliances: Cooktop, Dishwasher, Disposal, Dryer, Microwave, Oven, Range, Refrigerator, Washer
Baths 3/4: 0
Baths Full: 3
Baths Half: 0
Baths Total: 3
Days on Site: 3
Exclusions: Seller`s Personal Property and Refrigerator (Kitchen), basket in primary bathroom
Exterior: Cement Siding, Concrete, Frame
HOA Fee: 32/ Monthly
Laundry: In Unit
Lot: Corner Lot, Level
Parcel#: R0187404
Parking: Concrete, Dry Walled
Parking Notes: Concrete, Dry Walled
Patio/Porch: Front Porch, Patio
Sewer: Public Sewer
Utilities: Cable Available, Electricity Available, Electricity Connected, Natural Gas Available, Natural Gas Connected, Phone Available
Water: Public
Window: Double Pane Windows
Local Schools
High School: Prairie View
Middle School: Prairie View
Elementary School: Thimmig
School District: School District 27-J
Listed By / Shown By
Listed By
Agency Name: eXp Realty, LLC
Agency Contact: kristina.davis@exprealty.com,303-870-8142
Shown By
Agent Name: Michelle Provencio
Agent Phone: (719) 500-9402
Agency Title: The Cutting Edge, Realtors
Estimate Your Payment
Estimated Payment
$ 4,079.16 per month $3,324.87 Principal & Interest $557.42 Property Tax $196.88 Homeowner's Insurance
5440 Lupine Court | MLS# 3812129
This single family home located at 5440 Lupine Court, Henderson, CO 80640 is currently listed for sale with an asking price of $675,000. This property was built in 2021 and has 4 bedrooms and 3 full baths with 3516 sq. ft. Lupine Court is located in the Village at Southgate subdivision within the School District 27-J school district. Search Village At Southgate real estate on mprovencio.thecuttingedgerealtors.com today.