
BEDS4
BATHS3 full
SQUARE FEET2,402
MLS#8385028
STATUSActive
PROPERTY TYPEResidential - Single Family
SUBDIVISIONJefferson Gardens
SCHOOLJefferson County R-1
Listing Courtesy of:
Milehimodern
Agency Contact: kayte@kaytefosterhomes.com,303-815-9202

Property Description
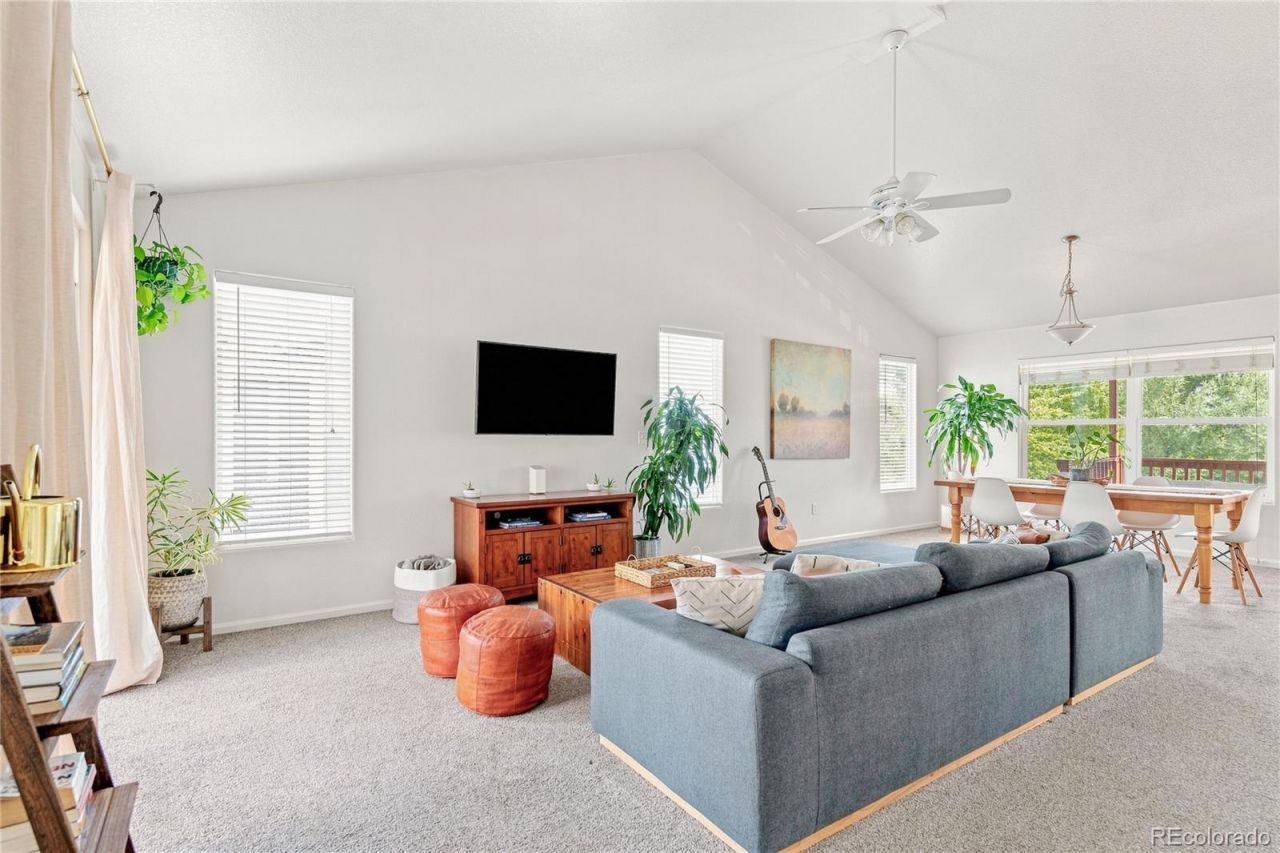
One home. Two potential living spaces. So many possibilities. This 4-bedroom, 3-bathroom home offers 2,402 square feet of bright, open living with abundant natural light, generous spaces, and a layout that feels both comfortable and refreshingly versatile.Live in it as one spacious home, or take advantage of the unique layout that allows it to function as two separate living spaces. Think multigenerational living, a private guest setup, or potential Airbnb and short-term rental income. Its the kind of flexibility that makes this property stand out from the crowd.And the location? A major bonus. Nearby Belmar Park offers 132 acres of outdoor space, nearly 2 miles of paved trails, a lake, open grasslands, a playground, picnic areas, and wildlife viewing. Youre also ideally positioned for easy access into Denver or a quick escape west to the mountains.The practical perks are just as good: a new HVAC system, HOA dues that include insurance, and the seller is willing to sell the furniture with the home, creating the potential for a truly turnkey opportunity.Bright, spacious, flexible, and incredibly well located, this isnt a one-size-fits-all home. Its a home that gives you options. *** Professional photos coming soon!
Property Features
Property Type: Residential - Single Family
Basement: Finished, Full, Walk-Out Access
Cooling: Central Air
Garage: 2 car attached
Heating: Forced Air
Lot Size: 0.05 Acres
Roof Type: Composition
Stories: 1.0
Taxes: $4,129
Year Built: 2003
Amenities
Ceiling Fan(s)
Eat-in Kitchen
Five Piece Bath
High Ceilings
Kitchen Island
Open Floorplan
Pantry
Primary Suite
Vaulted Ceiling(s)
Walk-In Closet(s)
Balcony
Feature Descriptions
Appliances: Dishwasher, Disposal, Dryer, Microwave, Oven, Refrigerator, Washer
Baths 3/4: 0
Baths Full: 3
Baths Half: 0
Baths Total: 3
Days on Site: 6
Exclusions: SELLERS PERSONAL PROPERTY + ALL STAGING ITEMS
Exterior: Brick, Frame
Flooring: Carpet
HOA Fee: 371/ Monthly
Laundry: In Unit
Parcel#: 436044
Patio/Porch: Covered, Deck, Front Porch, Patio
Sewer: Public Sewer
Water: Public
Local Schools
High School: Alameda Int'l
Middle School: Alameda Int'l
Elementary School: Deane
School District: Jefferson County R-1
Listed By / Shown By
Listed By
Agency Name: Milehimodern
Agency Contact: kayte@kaytefosterhomes.com,303-815-9202
Shown By
Agent Name: Michelle Provencio
Agent Phone: (719) 500-9402
Agency Title: The Cutting Edge, Realtors
Estimate Your Payment
Estimated Payment
$ 3,469.31 per month $2,950.52 Principal & Interest $344.08 Property Tax $174.71 Homeowner's Insurance
5727 W Ohio Avenue | MLS# 8385028
This single family home located at 5727 W Ohio Avenue, Denver, CO 80226 is currently listed for sale with an asking price of $599,000. This property was built in 2003 and has 4 bedrooms and 3 full baths with 2402 sq. ft. W Ohio Avenue is located in the Jefferson Gardens subdivision within the Jefferson County R-1 school district. Search Jefferson Gardens real estate on mprovencio.thecuttingedgerealtors.com today.