
BEDS6
BATHS4
MLS#1475898
STATUSActive
PROPERTY TYPEResidential - Single Family
SUBDIVISIONVillages at Wolf Ranch
Property Description
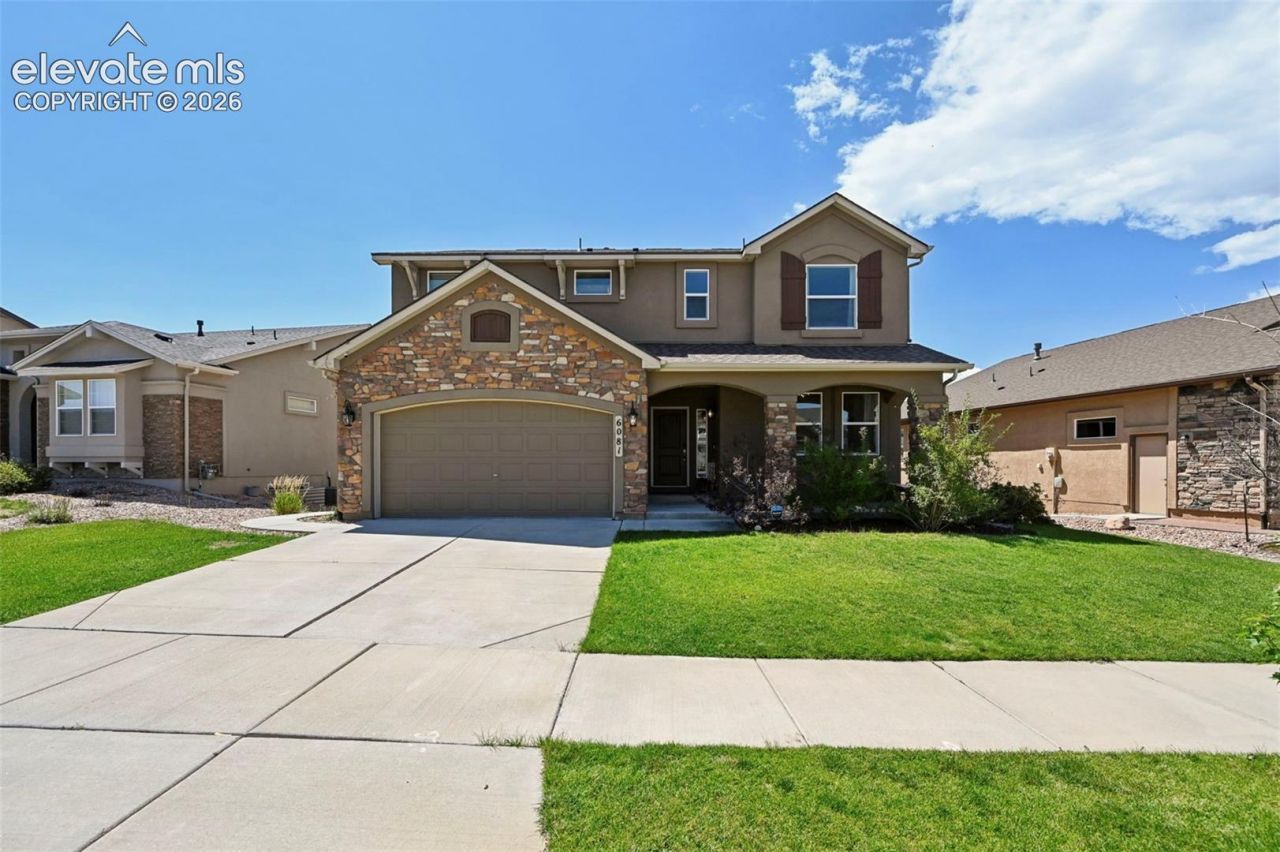
Welcome to 6081 Rowdy Drive in Wolf Ranch, offering approximately 4,558 finished square feet with 6 bedrooms and 4 bathrooms. The open main level connects the kitchen, dining area and great room, creating a comfortable layout for everyday living and entertaining. The kitchen features granite countertops, stainless steel appliances and a pantry, while the great room is anchored by a gas fireplace. Upstairs, the spacious primary suite includes a walk-in closet, dual vanities, separate shower and soaking tub. The finished walk-out basement expands the living space with a large family or recreation room, wet bar, additional bedroom and bathroom, and direct access to the backyard. Additional features include central air conditioning, an attached 2-car garage and outdoor living space. Located in Wolf Ranch with access to neighborhood parks, trails and community amenities, and within Academy School District 20.
Property Features
Property Type: Residential - Single Family
Cooling: Ceiling Fan(s), Central Air
Fenced: Yes
Fireplaces: Gas, One
Heating: Forced Air, Natural Gas
Lot Size: 0.16 Acres
Roof Type: Composite Shingle
Stories: 2.0
Taxes: $5,507
Year Built: 2016
Feature Descriptions
Appliances: Dishwasher, Disposal, Gas in Kitchen, Microwave Oven, Oven, Range, Self Cleaning Oven
Basement/Foundation: Full Basement, Walk Out
CommunityFeatures: Dog Park, Hiking or Biking Trails, Lake/Pond, Parks or Open Space, Playground Area, Pool
Days on Site: 3
Existing Utilities: Cable Connected, Electricity Connected, Natural Gas Connected
Exterior: Stone, Stucco
Fence: Rear
Floor Plan: 2 Story
Garage Amenities: Garage Door Opener
Garage Type: Attached
LotDescription: See Prop Desc Remarks
Percentage of Basement Finished: 86
Sewer: Sewer
Square Footage: 1404 (Basement)
Water: Municipal
Listed By / Shown By
Listed By
Agency Name: Best CS Homes
Agency Phone: 719-623-5878
Shown By
Agent Name: Michelle Provencio
Agent Phone: (719) 500-9402
Agency Title: The Cutting Edge, Realtors

Estimate Your Payment
Estimated Payment
$ 4,471.10 per month $3,787.89 Principal & Interest $458.92 Property Tax $224.29 Homeowner's Insurance
6081 Rowdy Drive | MLS# 1475898
This single family home located at 6081 Rowdy Drive, Colorado Springs, CO 80924 is currently listed for sale with an asking price of $769,000. This property was built in 2016 and has 6 bedrooms. Rowdy Drive is located in the Villages at Wolf Ranch subdivision. Search Villages At Wolf Ranch real estate on mprovencio.thecuttingedgerealtors.com today.