
BEDS5
BATHS3 full
SQUARE FEET2,808
MLS#7496699
STATUSActive
PROPERTY TYPEResidential - Single Family
SUBDIVISIONNob Hill
SCHOOLLittleton 6
Listing Courtesy of:
Compass - Denver
Agency Contact: ben.dorland@compass.com,303-882-0480

Property Description
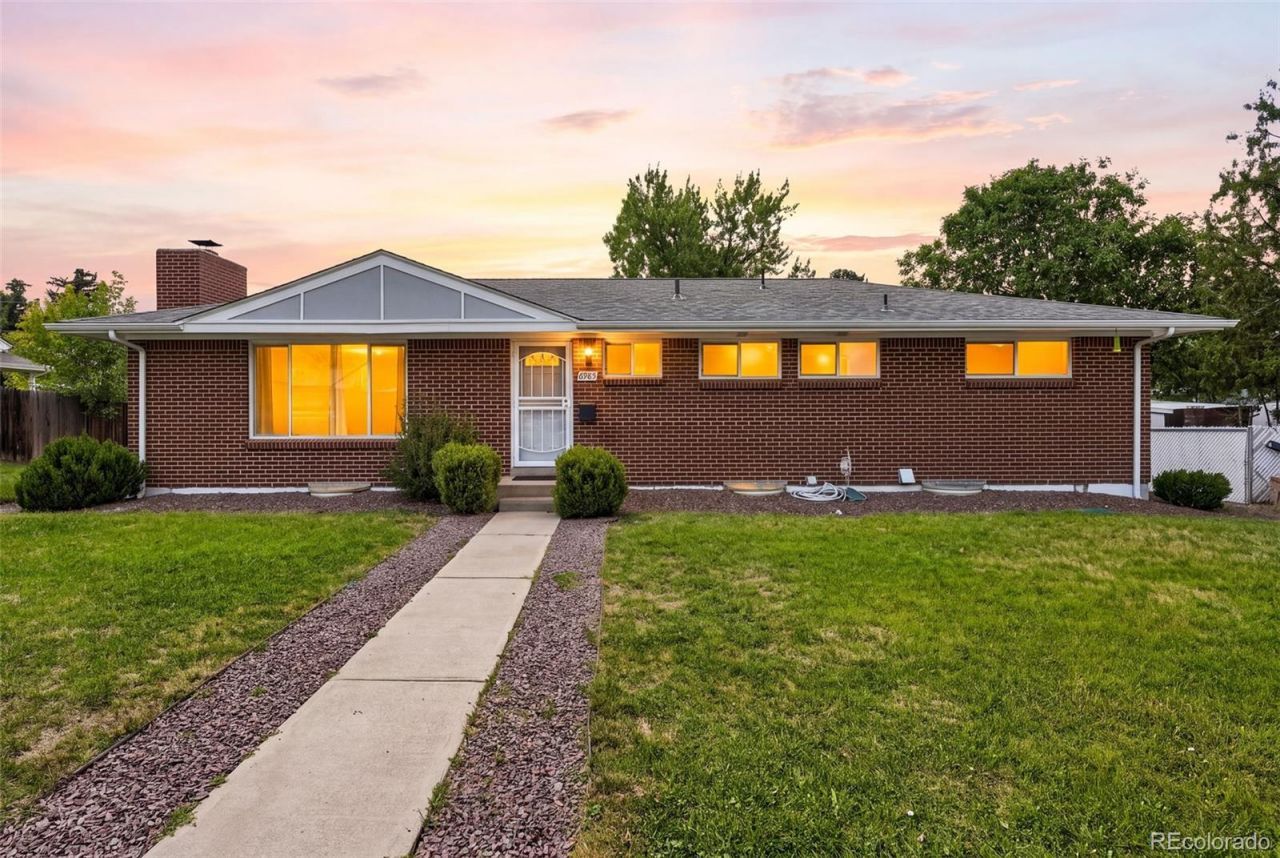
Welcome to 6985 S Ash Circle, a wonderful home offering an open floor plan, spacious yard, and a highly desirable location. The main level features a bright, inviting layout with great flow between the living, dining, and kitchen. Perfect for everyday living and entertaining. The primary bedroom offers a private retreat with its own en-suite bathroom.The fully finished basement provides valuable additional living space, ideal for a family room, home office, gym, media room, or guest accommodations. Outside, enjoy the large yard with plenty of room for play, gardening, entertaining, or simply relaxing.Recent updates include a brand-new roof, providing peace of mind for years to come. Ideally situated near parks, open space, shopping, restaurants, and convenient highway access, this home also offers an easy commute to the Denver Tech Center and surrounding areas.A great combination of comfortable living, flexible space, outdoor enjoyment, and location. Welcome Home!
Property Features
Property Type: Residential - Single Family
Basement: Finished, Full
Cooling: Central Air
Fireplaces: 1
Heating: Forced Air
Lot Size: 0.25 Acres
Roof Type: Composition
Stories: 1.0
Taxes: $4,453
Year Built: 1962
Amenities
Built-in Features
Ceiling Fan(s)
Eat-in Kitchen
High Ceilings
Kitchen Island
Laminate Counters
Open Floorplan
Pantry
Primary Suite
Lighting
Private Yard
Rain Gutters
Feature Descriptions
Appliances: Dishwasher, Disposal, Dryer, Microwave, Oven, Refrigerator, Washer
Baths 3/4: 0
Baths Full: 3
Baths Half: 0
Baths Total: 3
Days on Site: 1
Exclusions: Sellers Personal Property
Exterior: Brick, Frame
Fencing: Full
Fireplace: Living Room
Flooring: Carpet, Tile, Vinyl
Lot: Landscaped, Level, Master Planned
Parcel#: 031884900
Parking: Asphalt
Parking Notes: Asphalt
Security: Carbon Monoxide Detector(s), Smoke Detector(s)
Sewer: Public Sewer
Special View Info: City, Mountain(s)
Utilities: Cable Available, Electricity Connected, Internet Access (Wired), Natural Gas Connected, Phone Available
Water: Public
Window: Double Pane Windows
Local Schools
High School: Arapahoe
Middle School: Newton
Elementary School: East
School District: Littleton 6
Listed By / Shown By
Listed By
Agency Name: Compass - Denver
Agency Contact: ben.dorland@compass.com,303-882-0480
Shown By
Agent Name: Michelle Provencio
Agent Phone: (719) 500-9402
Agency Title: The Cutting Edge, Realtors
Estimate Your Payment
Estimated Payment
$ 3,318.92 per month $2,783.04 Principal & Interest $371.08 Property Tax $164.79 Homeowner's Insurance
6985 S Ash Circle | MLS# 7496699
This single family home located at 6985 S Ash Circle , Littleton, CO 80122 is currently listed for sale with an asking price of $565,000. This property was built in 1962 and has 5 bedrooms and 3 full baths with 2808 sq. ft. S Ash Circle is located in the Nob Hill subdivision within the Littleton 6 school district. Search Nob Hill real estate on mprovencio.thecuttingedgerealtors.com today.