
BEDS4
BATHS2 full 1 partial
SQUARE FEET2,269
MLS#5038668
STATUSActive
PROPERTY TYPEResidential - Single Family
SUBDIVISIONWestview
SCHOOLSt Vrain Valley RE-1J
Listing Courtesy of:
RE/MAX Momentum
Agency Contact: jamibedsaul@remax.net,303-519-4691

Property Description
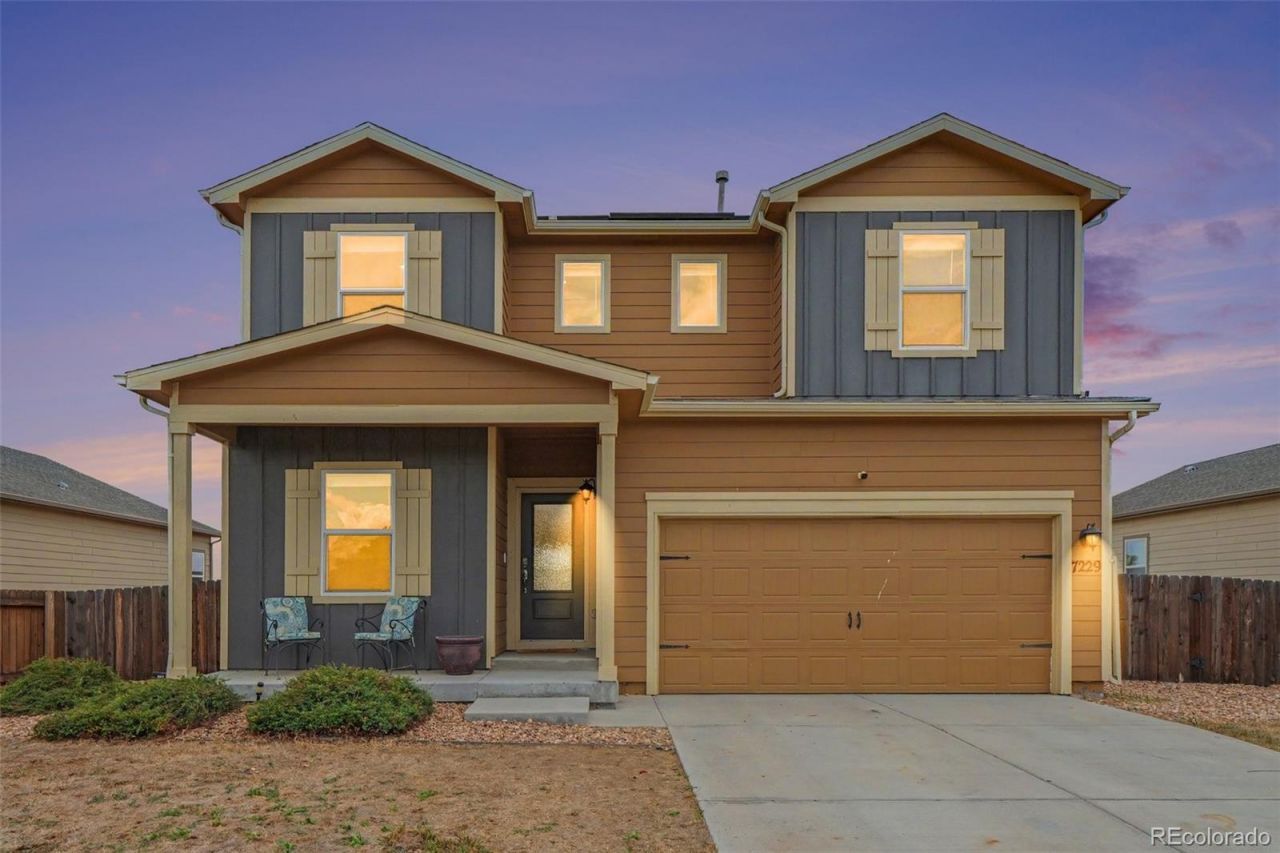
Located in the Westview neighborhood of Frederick, Colorado, this 2,171-square-foot two-story home sits on a 6,250 sq ft lot and offers 4 bedrooms, 2.5 baths, and a backyard with no neighbors behind and mountain views to the west. Inside, the main level features a versatile office space, and an open layout finished with granite countertops and stainless steel, energy-efficient appliances throughout the kitchen. Upstairs, the loft provides flexible living space alongside a generous primary suite with a walk-in closet, plus double-sink vanities in every full bath for everyday convenience. A covered front porch rounds out the curb appeal. This Westview home puts space, privacy, and location within minutes of I-25 and the growing Carbon Valley corridor (Frederick, Firestone, Dacono).
Property Features
Property Type: Residential - Single Family
Cooling: Central Air
Garage: 2 car attached
Heating: Forced Air, Solar
Lot Size: 0.14 Acres
Roof Type: Composition
Stories: 2.0
Taxes: $6,384
Year Built: 2019
Amenities
Ceiling Fan(s)
Eat-in Kitchen
Kitchen Island
Open Floorplan
Pantry
Primary Suite
Smoke Free
Walk-In Closet(s)
Feature Descriptions
Appliances: Dishwasher, Disposal, Dryer, Microwave, Range, Refrigerator, Self Cleaning Oven, Washer
Baths 3/4: 0
Baths Full: 2
Baths Half: 1
Baths Total: 3
Days on Site: 1
Exclusions: Sellers personal property
Exterior: Wood Siding
Fencing: Full
HOA Fee: 75/ Monthly
Lot: Sprinklers In Front
Parcel#: R8944305
Patio/Porch: Front Porch
Security: Security System, Video Doorbell
Security: yes
Sewer: Public Sewer
Local Schools
High School: Frederick
Middle School: Coal Ridge
Elementary School: Legacy
School District: St Vrain Valley RE-1J
Listed By / Shown By
Listed By
Agency Name: RE/MAX Momentum
Agency Contact: jamibedsaul@remax.net,303-519-4691
Shown By
Agent Name: Michelle Provencio
Agent Phone: (719) 500-9402
Agency Title: The Cutting Edge, Realtors
Estimate Your Payment
Estimated Payment
$ 3,192.88 per month $2,512.13 Principal & Interest $532.00 Property Tax $148.75 Homeowner's Insurance
7229 Shavano Avenue | MLS# 5038668
This single family home located at 7229 Shavano Avenue , Longmont, CO 80504 is currently listed for sale with an asking price of $510,000. This property was built in 2019 and has 4 bedrooms and 2 full and 1 partial baths with 2269 sq. ft. Shavano Avenue is located in the Westview subdivision within the St Vrain Valley RE-1J school district. Search Westview real estate on mprovencio.thecuttingedgerealtors.com today.