
BEDS5
BATHS4 full 1 partial
SQUARE FEET6,777
MLS#7535699
STATUSActive
PROPERTY TYPEResidential - Single Family
SUBDIVISIONCarriage Club
SCHOOLDouglas RE-1
Listing Courtesy of:
RE/MAX Professionals
Agency Contact: PSobania@gmail.com,303-807-2355

Property Description
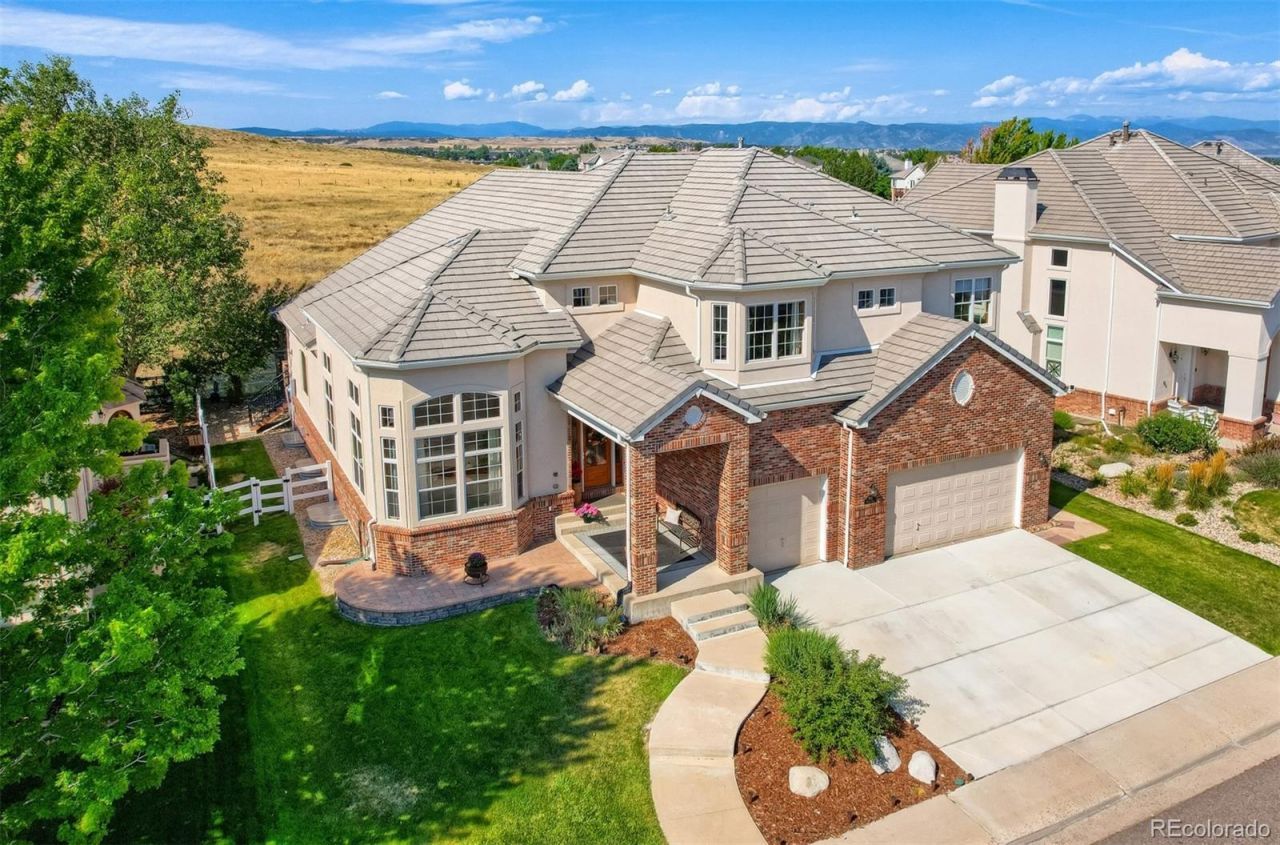
Located on a quiet cul-de-sac in Lone Trees sought-after Carriage Club neighborhood, this home enjoys an exceptional setting backing directly to Bluffs Regional Park, with expansive open-space views. With 5 bedrooms, 5 bathrooms, and over 6,600 sq. ft. of living space, the home offers a generous floor plan highlighted by a main-floor primary suite. Step into the grand foyer, where soaring 20-foot ceilings extend from the front of the home to the back, creating dramatic sightlines to a two-story wall of windows overlooking Bluffs Regional Park. A gracefully curved staircase anchors the main level, with formal living and dining rooms extending from the grand foyer. The inviting family room captures the views and features a fireplace, opening directly to the spacious Scandinavian-inspired kitchen with granite countertops, Bosch stainless steel appliances, generous counter space, a center island, and direct access to the outdoor living area. The main-floor primary suite is a private retreat with a sitting room, ensuite bath, and direct deck access. Upstairs, a versatile loft provides additional living space along with three bedrooms?one with a private ensuite bath and two sharing a Jack-and-Jill bath. The finished basement offers an additional bedroom, full bathroom, and a large open living area with flexibility for a recreation room, home gym, or gathering area. Outside, enjoy the pergola-covered composite deck with metal railing and hot tub, all positioned to take full advantage of the views of Bluffs Regional Park. Additional highlights include a new driveway, dual HVAC systems, concrete tile roof, and low-maintenance stucco exterior. An assumable VA loan may be available to qualified buyers. Conveniently located near Sky Ridge Medical Center, Park Meadows shopping and dining, light rail, I-25, and C-470. Visit the virtual tour www.7988Witney.com.
Property Features
Property Type: Residential - Single Family
Basement: Finished, Full
Cooling: Central Air
Fireplaces: 1
Garage: 3 car attached
Heating: Forced Air, Natural Gas
Home Style: Traditional
Lot Size: 0.20 Acres
Roof Type: Concrete
Stories: 2.0
Taxes: $8,317
Year Built: 2000
Amenities
Breakfast Bar
Ceiling Fan(s)
Eat-in Kitchen
Entrance Foyer
Five Piece Bath
Granite Counters
High Ceilings
Jack & Jill Bathroom
Kitchen Island
Open Floorplan
Pantry
Primary Suite
Fire Pit
Gas Grill
Rain Gutters
Spa/Hot Tub
Feature Descriptions
Appliances: Convection Oven, Cooktop, Dishwasher, Disposal, Double Oven, Dryer, Gas Water Heater, Humidifier, Microwave, Range Hood, Washer, Water Softener
Association Amenities: Park, Playground, Trail(s)
Baths 3/4: 0
Baths Full: 4
Baths Half: 1
Baths Total: 5
Days on Site: 14
Exclusions: Sellers Personal Property, Ring cameras and video doorbell.
Exterior: Frame, Stucco
Fencing: Full
Fireplace: Family Room
Flooring: Carpet, Tile, Vinyl, Wood
HOA Fee: 91/ Monthly
Hot Tub: Yes
Laundry: In Unit
Lot: Cul-De-Sac, Open Space, Sprinklers In Front, Sprinklers In Rear
Parcel#: R0410080
Parking: Concrete, Dry Walled, Exterior Access Door
Parking Notes: Concrete, Dry Walled, Exterior Access Door
Patio/Porch: Covered, Deck, Front Porch
Security: Security System
Security: yes
Sewer: Public Sewer
Spa: Bath
Special View Info: Meadow
Utilities: Cable Available, Electricity Connected, Internet Access (Wired), Natural Gas Connected, Phone Connected
Water: Public
Window: Bay Window(s), Double Pane Windows, Window Coverings, Window Treatments
Local Schools
High School: Highlands Ranch
Middle School: Cresthill
Elementary School: Acres Green
School District: Douglas RE-1
Listed By / Shown By
Listed By
Agency Name: RE/MAX Professionals
Agency Contact: PSobania@gmail.com,303-807-2355
Shown By
Agent Name: Michelle Provencio
Agent Phone: (719) 500-9402
Agency Title: The Cutting Edge, Realtors
Estimate Your Payment
Estimated Payment
$ 7,606.14 per month $6,526.60 Principal & Interest $693.08 Property Tax $386.46 Homeowner's Insurance
7988 Witney Place | MLS# 7535699
This single family home located at 7988 Witney Place, Lone Tree, CO 80124 is currently listed for sale with an asking price of $1,325,000. This property was built in 2000 and has 5 bedrooms and 4 full and 1 partial baths with 6777 sq. ft. Witney Place is located in the Carriage Club subdivision within the Douglas RE-1 school district. Search Carriage Club real estate on mprovencio.thecuttingedgerealtors.com today.