
BEDS3
BATHS3 full 1 partial
SQUARE FEET2,555
MLS#1902378
STATUSActive
PROPERTY TYPEResidential - Townhouse
SUBDIVISIONFairways at Lone Tree
SCHOOLDouglas RE-1
Listing Courtesy of:
HomeSmart
Agency Contact: doerr@teamdoerr.com,

Property Description
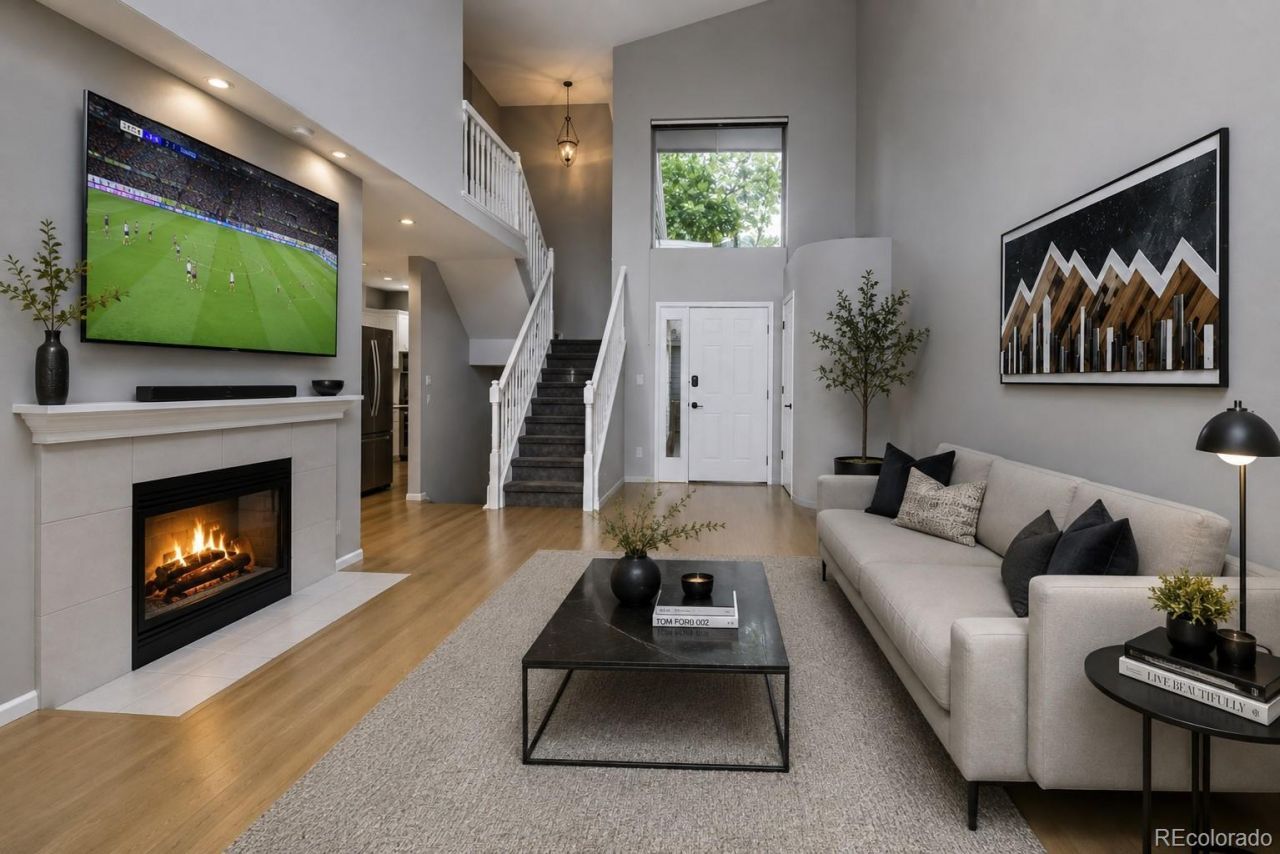
WHERE ELSE IN LONE TREE CAN YOU GET 2,500+ SF, 3 BEDROOMS, 4 BATHS, A FINISHED WALKOUT BASEMENT, MULTIPLE OUTDOOR SPACES, 2-CAR GARAGE AND GOLF COURSE LIVING FOR UNDER $600K?This home has beautiful hardwood flooring, an eat-in kitchen with stainless steel appliances including double-oven, a convenient laundry closet with WASHER & DRYER INCLUDED, and generous dining and living spaces. A double-sided gas fireplace creates ambiance between the living and dining areas. Sliding glass doors off the living room open to the first of two private decks.Upstairs, the large primary suite offers its own gas fireplace, private access to 2nd deck, a five-piece bath with jetted soaking tub, and a large walk-in closet. A second bedroom with an en-suite bathroom completes the upper level.The finished walkout basement provides additional living space with a large family room that opens to a covered patio, a third bedroom, a full bathroom, and a dedicated storage room.The HOA INCLUDES Water, Sewer, Trash, Recycling, Snow Removal, Exterior Insurance and Building Maintenance... truly LOCK $ LEAVE living!Ideally situated in Lone Tree, this home combines comfortable living, generous space, and a desirable golf course lifestyle.
Property Features
Property Type: Residential - Townhouse
Basement: Partial
Cooling: Central Air
Fireplaces: 2
Garage: 2 car attached
Heating: Forced Air, Natural Gas
Home Style: Contemporary
Roof Type: Concrete
Stories: 2.0
Taxes: $3,724
Year Built: 1993
Amenities
Breakfast Bar
Ceiling Fan(s)
Five Piece Bath
High Ceilings
Kitchen Island
Open Floorplan
Pantry
Walk-In Closet(s)
Balcony
Feature Descriptions
Appliances: Dishwasher, Dryer, Oven, Refrigerator, Washer
Baths 3/4: 0
Baths Full: 3
Baths Half: 1
Baths Total: 4
Days on Site: 86
Exclusions: Sellers Personal Items/Staging Items
Exterior: Brick, Wood Siding
Fireplace: Bedroom, Dining Room, Family Room
Flooring: Carpet, Wood
HOA Fee: 557/ Monthly
Laundry: In Unit
Parcel#: R0377450
Parking: Concrete, Dry Walled, Floor Coating
Parking Notes: Concrete, Dry Walled, Floor Coating
Patio/Porch: Patio
Pets Allowed: Cats OK, Dogs OK
Security: Carbon Monoxide Detector(s), Smoke Detector(s)
Sewer: Public Sewer
Utilities: Cable Available, Electricity Available, Internet Access (Wired), Natural Gas Connected
Water: Public
Window: Double Pane Windows
Local Schools
High School: Highlands Ranch
Middle School: Cresthill
Elementary School: Acres Green
School District: Douglas RE-1
Listed By / Shown By
Listed By
Agency Name: HomeSmart
Agency Contact: doerr@teamdoerr.com,
Shown By
Agent Name: Michelle Provencio
Agent Phone: (719) 500-9402
Agency Title: The Cutting Edge, Realtors
Estimate Your Payment
Estimated Payment
$ 3,440.78 per month $2,955.44 Principal & Interest $310.33 Property Tax $175.00 Homeowner's Insurance
8703 Wentworth Court | MLS# 1902378
This townhouse located at 8703 Wentworth Court, Lone Tree, CO 80124 is currently listed for sale with an asking price of $599,999. This property was built in 1993 and has 3 bedrooms and 3 full and 1 partial baths with 2555 sq. ft. Wentworth Court is located in the Fairways at Lone Tree subdivision within the Douglas RE-1 school district. Search Fairways At Lone Tree real estate on mprovencio.thecuttingedgerealtors.com today.