
BEDS2
BATHS1 full
SQUARE FEET1,010
MLS#8900686
STATUSActive
PROPERTY TYPEResidential - Single Family
SUBDIVISIONProvince Center
SCHOOLDouglas RE-1
Listing Courtesy of:
Realty One Group Premier
Agency Contact: smbonnot@live.com,720-237-9744

Property Description
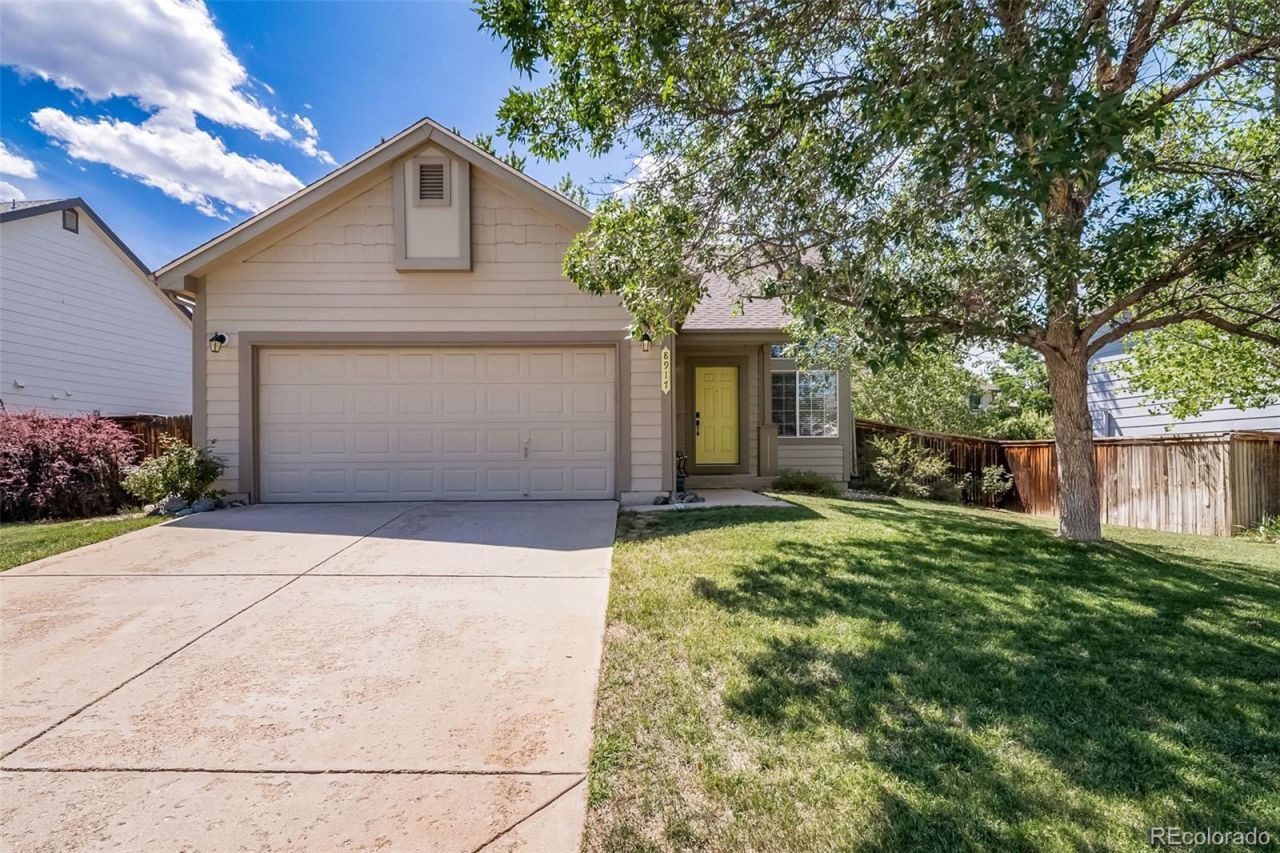
Rare Ranch Style 2 bed 1 bath patio home with minimal HOA and covenants in Highlands Ranch unincorporated Douglas County. Two car attached garage has been finished into livable square footage with its own kitchenette and central air/ heating. Fully accessable attack space finished for storage with drop down staircase. Interior vaulted ceilings radiating all day natural light with east facing elevation. Fully excavated crawl space 4ft in height for tons of ample storage. Finished shed on North side of backyard along side of house with easily maintained backyard lawn, covered by mature trees encompassing a beautiful back deck with slab for hot tub (previous owners had a hot tub with separate sub panel) Full home warranty covering all major systems and appliances transferable to buyer at closing with 14 month coverage.
Property Features
Property Type: Residential - Single Family
Cooling: Central Air
Garage: 2 car attached
Heating: Forced Air
Home Style: Urban Contemporary
Lot Size: 0.15 Acres
Roof Type: Composition
Stories: 1.0
Taxes: $3,663
Year Built: 1998
Amenities
Audio/Video Controls
Built-in Features
Private Yard
Smart Irrigation
Feature Descriptions
Accessibility: Accessible Approach with Ramp, Accessible Bathroom, Accessible Bedroom, Accessible Central Living Area, Accessible Hallway(s), Accessible Kitchen, Accessible Washer/Dryer
Appliances: Convection Oven, Cooktop, Disposal, Dryer, Microwave, Oven, Refrigerator, Self Cleaning Oven, Washer
Association Amenities: Park, Parking, Trail(s)
Baths 3/4: 0
Baths Full: 1
Baths Half: 0
Baths Total: 1
Days on Site: 1
Exclusions: Sellers personal property unless otherwise negotiated. Seller is flexible on any items.
Exterior: Frame
Fencing: Full
Flooring: Carpet, Tile
HOA Fee: 47/ Monthly
Parcel#: R0391558
Parking: Dry Walled, Exterior Access Door, Finished Garage, Floor Coating, Guest, Heated Garage, Insulated Garage, Lighted, Oversized, Oversized Door
Parking Notes: Dry Walled, Exterior Access Door, Finished Garage, Fl
Patio/Porch: Deck, Front Porch
Pets Allowed: Yes
Security: Carbon Monoxide Detector(s), Water Leak/Flood Alarm
Sewer: Public Sewer
Units: 1
Utilities: Cable Available, Electricity Available, Natural Gas Available, Phone Available, Phone Connected
Water: Public
Local Schools
High School: Highlands Ranch
Middle School: Cresthill
Elementary School: Cougar Run
School District: Douglas RE-1
Listed By / Shown By
Listed By
Agency Name: Realty One Group Premier
Agency Contact: smbonnot@live.com,720-237-9744
Shown By
Agent Name: Michelle Provencio
Agent Phone: (719) 500-9402
Agency Title: The Cutting Edge, Realtors
Estimate Your Payment
Estimated Payment
$ 3,065.26 per month $2,605.72 Principal & Interest $305.25 Property Tax $154.29 Homeowner's Insurance
8917 Copeland Street | MLS# 8900686
This single family home located at 8917 Copeland Street , Littleton, CO 80126 is currently listed for sale with an asking price of $529,000. This property was built in 1998 and has 2 bedrooms and 1 full baths with 1010 sq. ft. Copeland Street is located in the Province Center subdivision within the Douglas RE-1 school district. Search Province Center real estate on mprovencio.thecuttingedgerealtors.com today.