
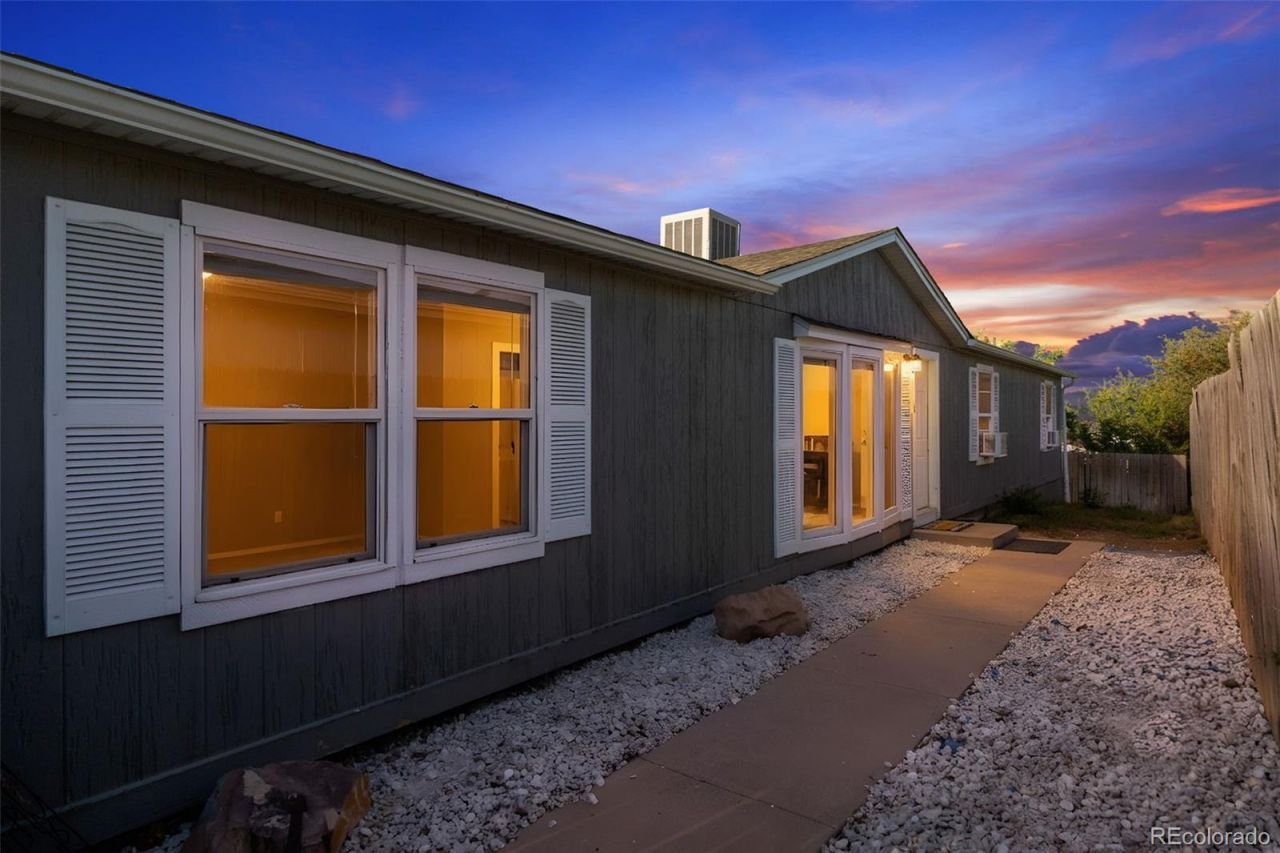
BEDS4
BATHS2 full
SQUARE FEET1,664
MLS#9331317
STATUSActive
PROPERTY TYPEResidential - Single Family
SUBDIVISIONMonticello
SCHOOLAdams 12 5 Star Schl
Listing Courtesy of:
RE/MAX Alliance
Agency Contact: chuck@agreatgroup.com,720-934-2936

Property Description
Spacious, updated and all on one level with an open, functional layout and plenty of room to spread out. The kitchen features granite countertops, stainless steel appliances, a gas range, plenty of cabinetry and generous counter space. Multiple living areas provide flexibility, including a family room with a gas fireplace.The spacious primary suite features a private bath with dual vanities, a large soaking tub and separate tiled shower. Additional bedrooms provide flexibility for family, guests or a home office, along with a second full bathroom.The fully fenced yard offers plenty of room to entertain, garden or create your own outdoor space, along with off-street parking. No HOA. Conveniently located with easy access to I-25 and Highway 36, plus shopping, dining and parks nearby.
Property Features
Property Type: Residential - Single Family
Basement: Crawl Space
Cooling: Air Conditioning-Room, Evaporative Cooling
Heating: Forced Air
Home Style: Modular
Lot Size: 0.12 Acres
Roof Type: Composition
Stories: 1.0
Taxes: $2,738
Year Built: 1998
Amenities
Eat-in Kitchen
Five Piece Bath
Granite Counters
High Ceilings
No Stairs
Open Floorplan
Private Yard
Feature Descriptions
Appliances: Disposal, Dryer, Microwave, Range, Range Hood, Refrigerator, Washer
Baths 3/4: 0
Baths Full: 2
Baths Half: 0
Baths Total: 2
Days on Site: 2
Exclusions: Sellers Personal Property
Exterior: Frame, Wood Siding
Fencing: Full
Flooring: Laminate, Vinyl
Laundry: In Unit
Parcel#: R0050317
Parking: Concrete
Parking Notes: Concrete
Security: Smoke Detector(s), Video Doorbell
Sewer: Public Sewer
Utilities: Cable Available, Electricity Connected
Water: Public
Window: Double Pane Windows
Local Schools
High School: Northglenn
Middle School: Thornton
Elementary School: Rocky Mountain
School District: Adams 12 5 Star Schl
Listed By / Shown By
Listed By
Agency Name: RE/MAX Alliance
Agency Contact: chuck@agreatgroup.com,720-934-2936
Shown By
Agent Name: Michelle Provencio
Agent Phone: (719) 500-9402
Agency Title: The Cutting Edge, Realtors
Estimate Your Payment
Estimated Payment
$ 2,236.87 per month $1,896.41 Principal & Interest $228.17 Property Tax $112.29 Homeowner's Insurance
9124 Fontaine Street | MLS# 9331317
This single family home located at 9124 Fontaine Street, Federal Heights, CO 80260 is currently listed for sale with an asking price of $385,000. This property was built in 1998 and has 4 bedrooms and 2 full baths with 1664 sq. ft. Fontaine Street is located in the Monticello subdivision within the Adams 12 5 Star Schl school district. Search Monticello real estate on mprovencio.thecuttingedgerealtors.com today.