
BEDS4
BATHS4 full 1 partial
SQUARE FEET4,739
MLS#9238235
STATUSActive
PROPERTY TYPEResidential - Single Family
SUBDIVISIONHeritage Hills
SCHOOLDouglas RE-1
Listing Courtesy of:
RE/MAX Professionals
Agency Contact: JROMANO@ELITEHOMESALESTEAM.COM,303-809-8822

Property Description
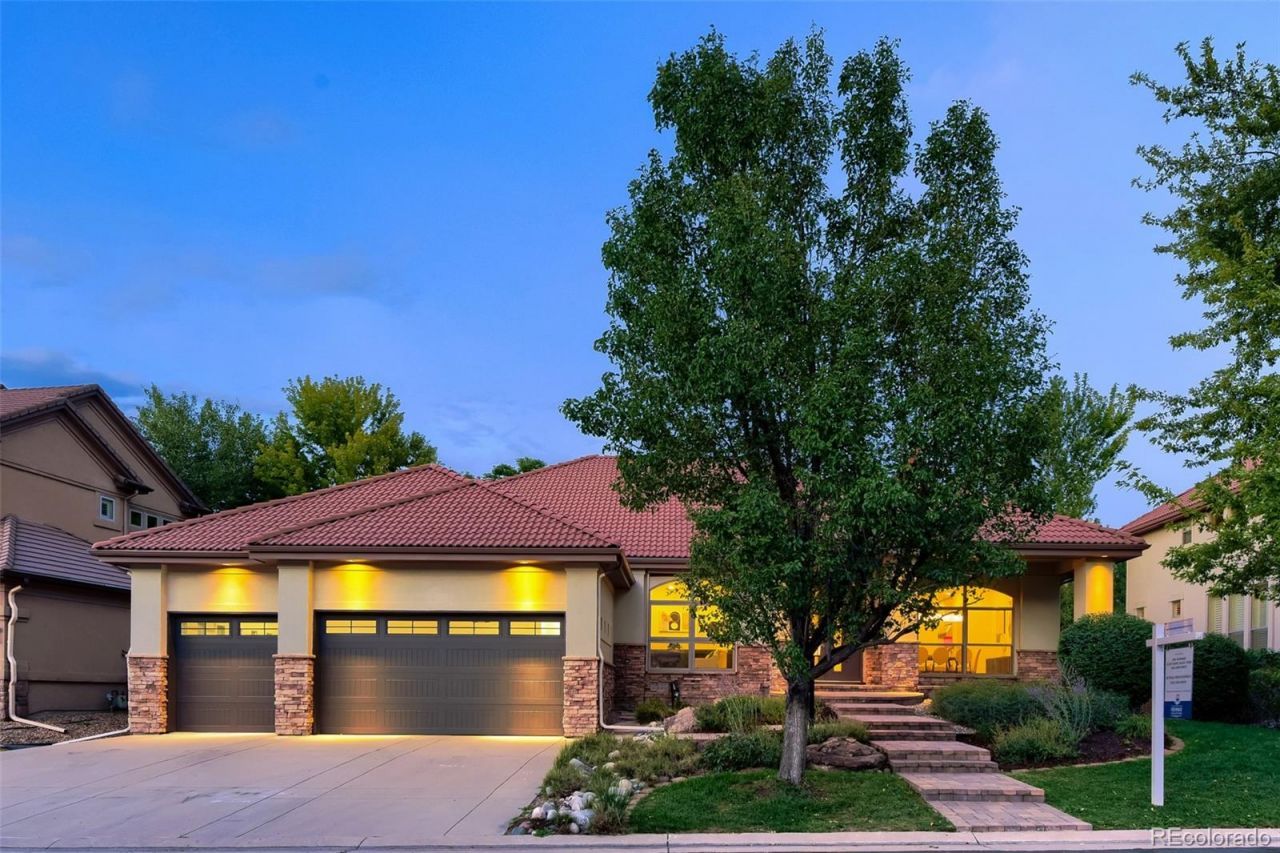
Rare custom ranch in the gated Heritage Hills Enclave of The Summit, one of just 7 ranch homes in the community. Completely remodeled from top to bottom, this one-of-a-kind residence offers exceptional design, functionality, and indoor-outdoor living. The grand entry opens to a formal dining room and private office before flowing into the spacious open-concept living area. The chefs kitchen features a stunning quartzite waterfall island, ceiling-height cabinetry, professional-grade appliances, and ample storage. The adjoining living room showcases a dramatic floor-to-ceiling fireplace and large windows that fill the home with natural light. The main-level primary suite features French door entry, a bay window, and a two-way fireplace connecting to the luxurious 5-piece bath with soaking tub, walk-in shower, and expansive walk-in closet with built-in storage. An additional bedroom and laundry room complete the main level. The fully finished walk-out basement offers a complete secondary living space with a kitchenette, living room, bonus room, 2 bedrooms, 2 bathrooms, and a second laundry room?ideal for guests, extended family, or entertaining. Outside, enjoy a private backyard with a covered Trex deck, mature trees and a privacy wall, creating a peaceful setting for outdoor living. A finished 3-car garage with additional storage adds convenience and functionality. Heritage Hills residents enjoy 2 clubhouses, 2 pools, tennis and pickleball courts, and beautifully maintained community spaces. Conveniently located near Park Meadows, Skyridge Medical Center, shopping, dining, and easy access to I-25 and C-470. A truly rare opportunity.
Property Features
Property Type: Residential - Single Family
Basement: Bath/Stubbed, Crawl Space, Daylight, Exterior Entry, Finished, Partial, Walk-Out Access
Cooling: Central Air
Fireplaces: 2
Garage: 3 car attached
Heating: Forced Air
Home Style: Traditional
Lot Size: 0.27 Acres
Roof Type: Concrete
Stories: 1.0
Taxes: $11,301
Year Built: 2000
Amenities
Breakfast Bar
Built-in Features
Ceiling Fan(s)
Eat-in Kitchen
Entrance Foyer
Five Piece Bath
Granite Counters
High Ceilings
Kitchen Island
Open Floorplan
Pantry
Primary Suite
Quartz Counters
Smoke Free
Walk-In Closet(s)
Wet Bar
Lighting
Private Yard
Rain Gutters
Feature Descriptions
Appliances: Bar Fridge, Cooktop, Dishwasher, Disposal, Dryer, Microwave, Range, Range Hood, Refrigerator, Washer
Association Amenities: Clubhouse, Gated, Park, Playground, Pool, Tennis Court(s)
Baths 3/4: 2
Baths Full: 2
Baths Half: 1
Baths Total: 5
Days on Site: 8
Exclusions: Staging Items.
Exterior: Frame, Stone, Stucco
Fencing: Full
Fireplace: Electric, Gas, Living Room, Primary Bedroom
Flooring: Carpet, Tile, Vinyl
HOA Fee: 180/ Annually
Laundry: Sink, In Unit
Lot: Landscaped, Level, Many Trees, Master Planned, Near Public Transit, Secluded, Sprinklers In Front, Sprinklers In Rear
Parcel#: R0419680
Parking: Concrete, Dry Walled, Finished Garage, Floor Coating, Lighted, Oversized, Storage
Parking Notes: Concrete, Dry Walled, Finished Garage, Floor Coating,
Patio/Porch: Covered, Deck, Front Porch, Patio
Security: Carbon Monoxide Detector(s), Smoke Detector(s)
Sewer: Public Sewer
Utilities: Cable Available, Electricity Available, Internet Access (Wired), Natural Gas Available
Water: Public
Window: Double Pane Windows
Local Schools
High School: Highlands Ranch
Middle School: Cresthill
Elementary School: Acres Green
School District: Douglas RE-1
Listed By / Shown By
Listed By
Agency Name: RE/MAX Professionals
Agency Contact: JROMANO@ELITEHOMESALESTEAM.COM,303-809-8822
Shown By
Agent Name: Michelle Provencio
Agent Phone: (719) 500-9402
Agency Title: The Cutting Edge, Realtors
Estimate Your Payment
Estimated Payment
$ 11,376.56 per month $9,851.48 Principal & Interest $941.75 Property Tax $583.33 Homeowner's Insurance
9430 S Silent Hills Drive | MLS# 9238235
This single family home located at 9430 S Silent Hills Drive, Lone Tree, CO 80124 is currently listed for sale with an asking price of $2,000,000. This property was built in 2000 and has 4 bedrooms and 4 full and 1 partial baths with 4739 sq. ft. S Silent Hills Drive is located in the Heritage Hills subdivision within the Douglas RE-1 school district. Search Heritage Hills real estate on mprovencio.thecuttingedgerealtors.com today.