
BEDS4
BATHS3 full
SQUARE FEET3,945
MLS#6863383
STATUSActive
PROPERTY TYPEResidential - Single Family
SUBDIVISIONSettlers Crossing
SCHOOLSchool District 27-J
Listing Courtesy of:
Compass - Denver
Agency Contact: ashley.faller@compass.com,720-799-6376

Property Description
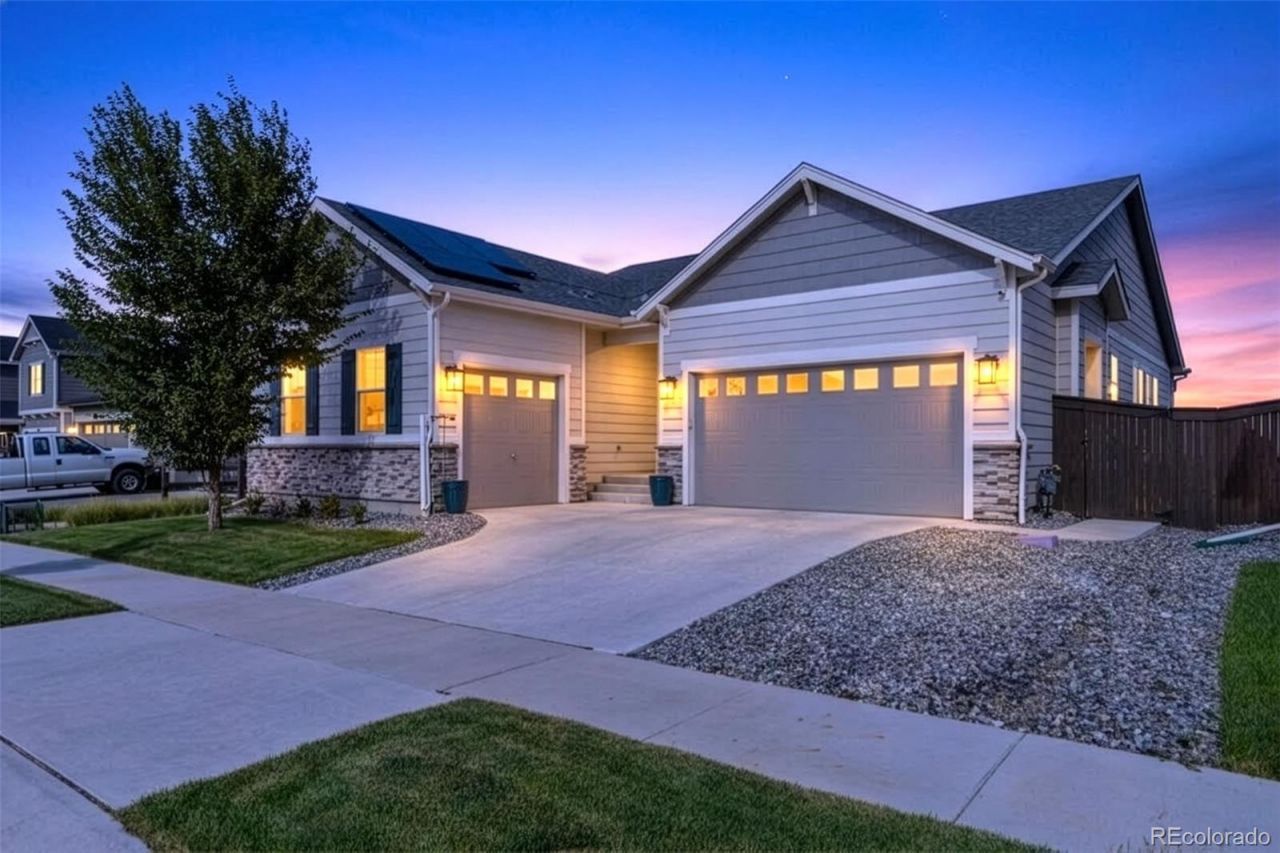
Where effortless ranch-style living meets peaceful open-space views, this beautifully designed home offers an exceptional layout, owned solar and room to live, gather and grow. This highly sought-after floor plan features three large bedrooms on the main level, including a private primary suite with a walk-in closet and five-piece bath. Soaring ceilings and abundant natural light enhance the open-concept living area, where a beautiful fireplace creates a warm focal point. The spacious kitchen offers quartz countertops, a large center island, generous cabinetry and an adjoining dining area, creating an effortless space for everyday living and entertaining. The finished basement dramatically expands the home with nine-foot ceilings, an oversized recreation room, a fourth bedroom and an additional bathroom. A beautifully finished basement kitchen area includes a refrigerator, sink, quartz countertops and abundant cabinetry, making this level ideal for entertaining, extended stays or private guest accommodations. An expansive unfinished storage area provides exceptional flexibility. Step outside to a beautiful, low-maintenance backyard backing to expansive east-facing open space. Peaceful field views, morning light and no immediate rear neighbor create a private and serene outdoor setting. Additional highlights include an owned solar system, permanent custom JellyFish exterior lighting, a high-efficiency water-softening system, radon mitigation, main-floor laundry and an attached three-car garage. Located in Settlers Crossing, residents enjoy neighborhood parks, open green spaces and walking paths, along with convenient access to E-470, DIA, shopping, dining and recreation. Beautifully maintained, thoughtfully upgraded and perfectly positioned against open space, this rare ranch-style home offers comfort, privacy and room to live beautifully.
Property Features
Property Type: Residential - Single Family
Basement: Bath/Stubbed, Finished, Full, Sump Pump
Cooling: Central Air
Fireplaces: 1
Garage: 3 car attached
Heating: Active Solar, Forced Air
Home Style: Traditional
Lot Size: 0.15 Acres
Roof Type: Shake
Stories: 1.0
Taxes: $8,154
Year Built: 2022
Amenities
Breakfast Bar
Built-in Features
Ceiling Fan(s)
Eat-in Kitchen
Entrance Foyer
Five Piece Bath
High Ceilings
Kitchen Island
Open Floorplan
Primary Suite
Quartz Counters
Radon Mitigation System
Walk-In Closet(s)
Garden
Gas Valve
Lighting
Private Yard
Feature Descriptions
Appliances: Dishwasher, Disposal, Dryer, Microwave, Oven, Range, Refrigerator, Sump Pump, Washer
Baths 3/4: 2
Baths Full: 1
Baths Half: 0
Baths Total: 3
Days on Site: 2
Exclusions: Refrigerator and freezer in basement, washer and dryer.
Exterior: Cement Siding, Frame
Fireplace: Living Room
Flooring: Carpet, Laminate, Tile
HOA Fee: 60/ Monthly
Lot: Borders Public Land, Landscaped, Master Planned, Sprinklers In Front, Sprinklers In Rear
Parcel#: R0206999
Parking: Concrete, Lighted, Storage
Parking Notes: Concrete, Lighted, Storage
Patio/Porch: Covered, Deck, Patio
Security: Smoke Detector(s)
Sewer: Public Sewer
Special View Info: Plains
Window: Double Pane Windows
Local Schools
High School: Prairie View
Middle School: Otho Stuart
Elementary School: Southlawn
School District: School District 27-J
Listed By / Shown By
Listed By
Agency Name: Compass - Denver
Agency Contact: ashley.faller@compass.com,720-799-6376
Shown By
Agent Name: Michelle Provencio
Agent Phone: (719) 500-9402
Agency Title: The Cutting Edge, Realtors
Estimate Your Payment
Estimated Payment
$ 4,775.16 per month $3,866.70 Principal & Interest $679.50 Property Tax $228.96 Homeowner's Insurance
9698 Danube Court | MLS# 6863383
This single family home located at 9698 Danube Court , Commerce City, CO 80022 is currently listed for sale with an asking price of $785,000. This property was built in 2022 and has 4 bedrooms and 3 full baths with 3945 sq. ft. Danube Court is located in the Settlers Crossing subdivision within the School District 27-J school district. Search Settlers Crossing real estate on mprovencio.thecuttingedgerealtors.com today.