
BEDS3
BATHS3 full 1 partial
SQUARE FEET1,983
MLS#4073500
STATUSActive
PROPERTY TYPEResidential - Single Family
SUBDIVISIONHighlands Ranch
SCHOOLDouglas RE-1
Listing Courtesy of:
Coldwell Banker Global Luxury Denver
Agency Contact: renee@reneesellscolorado.com,303-594-3137

Property Description
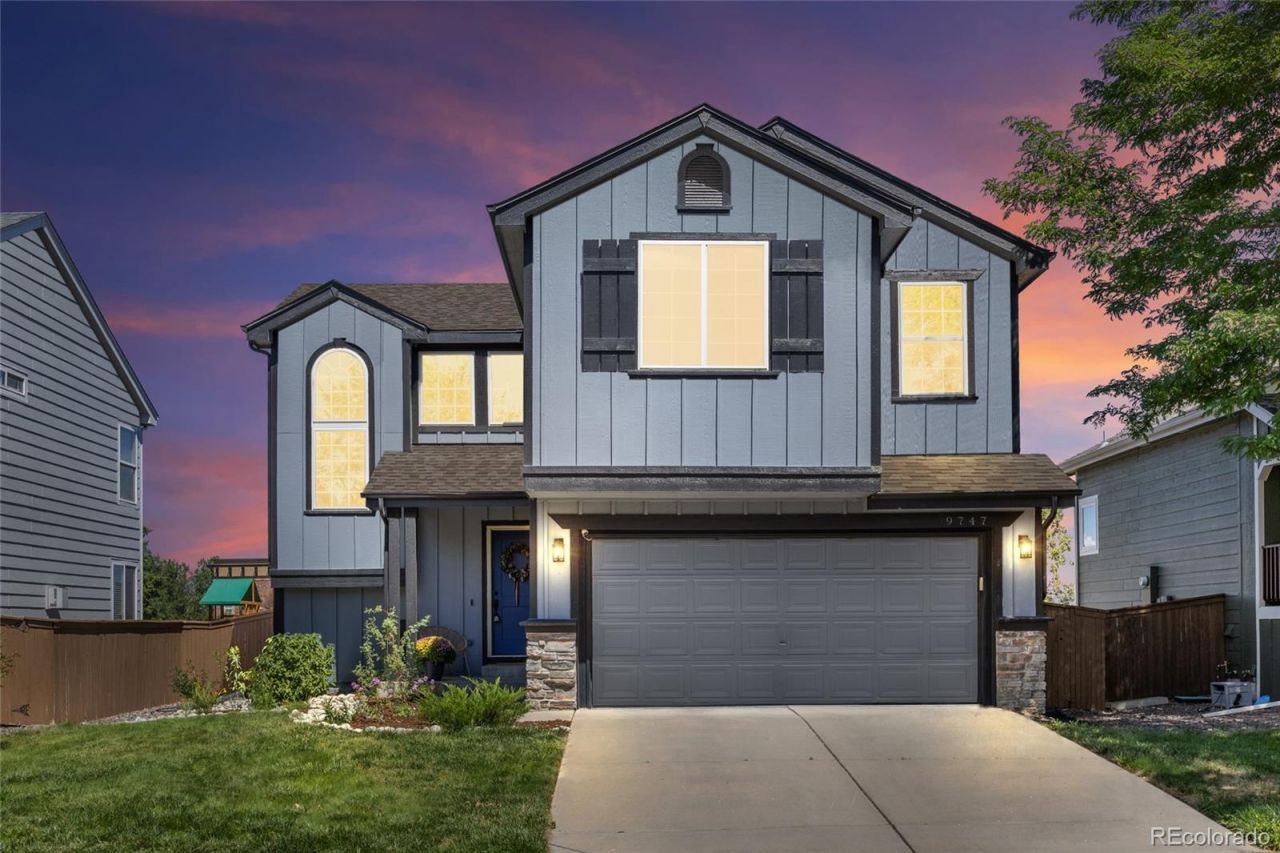
Welcome to this beautifully updated 3-bedroom, 4-bathroom home in Highlands Ranch, offering a thoughtful blend of modern updates and comfortable living spaces. The newly remodeled kitchen features refaced cabinetry, quartz countertops, stainless steel appliances, a double oven, convenient pull-out shelves, large dining space and an oversized sliding glass door providing easy access to the backyard. Wood floors flow throughout the main level, where the inviting living room showcases a dramatic two-story ceiling, ceiling fan, and gas fireplace. A convenient half bath completes the main floor. Upstairs, the primary suite features a vaulted ceiling, ceiling fan, and an entire wall of closet space with double sets of doors. The attached primary bath has been refreshed with a double vanity, quartz countertop, new vinyl-plank flooring, and a private water closet. Two additional bedrooms, a full hall bath with quartz countertop and new vinyl flooring, and a charming reading nook with mountain and city views complete the upper level. The finished basement expands the living space with a comfortable family room, large storage closet, convenient washer/dryer closet, and 3/4 bath. The 2-car garage includes overhead storage racks and a workbench for added functionality. Outside, enjoy a level and very useable backyard with patio, storage shed, and garden-bed containers?ideal for relaxing, entertaining, or gardening.
Property Features
Property Type: Residential - Single Family
Basement: Finished, Partial
Cooling: Central Air
Fireplaces: 1
Garage: 2 car attached
Heating: Forced Air, Natural Gas
Home Style: Traditional
Lot Size: 0.11 Acres
Roof Type: Composition
Stories: 2.0
Taxes: $3,742
Year Built: 1997
Amenities
Breakfast Bar
Ceiling Fan(s)
Entrance Foyer
High Ceilings
Open Floorplan
Pantry
Primary Suite
Quartz Counters
Radon Mitigation System
Smart Thermostat
Smoke Free
Private Yard
Rain Gutters
Feature Descriptions
Appliances: Dishwasher, Disposal, Double Oven, Dryer, Gas Water Heater, Microwave, Refrigerator, Washer, Water Softener
Association Amenities: Fitness Center, Playground, Pool, Spa/Hot Tub, Tennis Court(s), Trail(s)
Baths 3/4: 1
Baths Full: 2
Baths Half: 1
Baths Total: 4
Days on Site: 6
Exclusions: Sellers personal property
Exterior: Frame
Fencing: Full
Fireplace: Family Room, Gas
Flooring: Carpet, Vinyl, Wood
HOA Fee: 175/ Quarterly
Hot Tub: Yes
Lot: Landscaped, Level, Sprinklers In Front, Sprinklers In Rear
Parcel#: R0396171
Parking: Concrete
Parking Notes: Concrete
Patio/Porch: Patio
Security: Smart Cameras, Smoke Detector(s), Video Doorbell
Sewer: Public Sewer
Utilities: Cable Available, Electricity Connected, Natural Gas Connected
Water: Public
Window: Double Pane Windows, Window Coverings
Local Schools
High School: Thunderridge
Middle School: Ranch View
Elementary School: Eldorado
School District: Douglas RE-1
Listed By / Shown By
Listed By
Agency Name: Coldwell Banker Global Luxury Denver
Agency Contact: renee@reneesellscolorado.com,303-594-3137
Shown By
Agent Name: Michelle Provencio
Agent Phone: (719) 500-9402
Agency Title: The Cutting Edge, Realtors
Estimate Your Payment
Estimated Payment
$ 3,546.62 per month $3,053.96 Principal & Interest $311.83 Property Tax $180.83 Homeowner's Insurance
9747 Burberry Way | MLS# 4073500
This single family home located at 9747 Burberry Way, Highlands Ranch, CO 80129 is currently listed for sale with an asking price of $620,000. This property was built in 1997 and has 3 bedrooms and 3 full and 1 partial baths with 1983 sq. ft. Burberry Way is located in the Highlands Ranch subdivision within the Douglas RE-1 school district. Search Highlands Ranch real estate on mprovencio.thecuttingedgerealtors.com today.