
BEDS4
BATHS3
MLS#8704372
STATUSActive
PROPERTY TYPEResidential - Single Family
SUBDIVISIONVillages at Wolf Ranch
Property Description
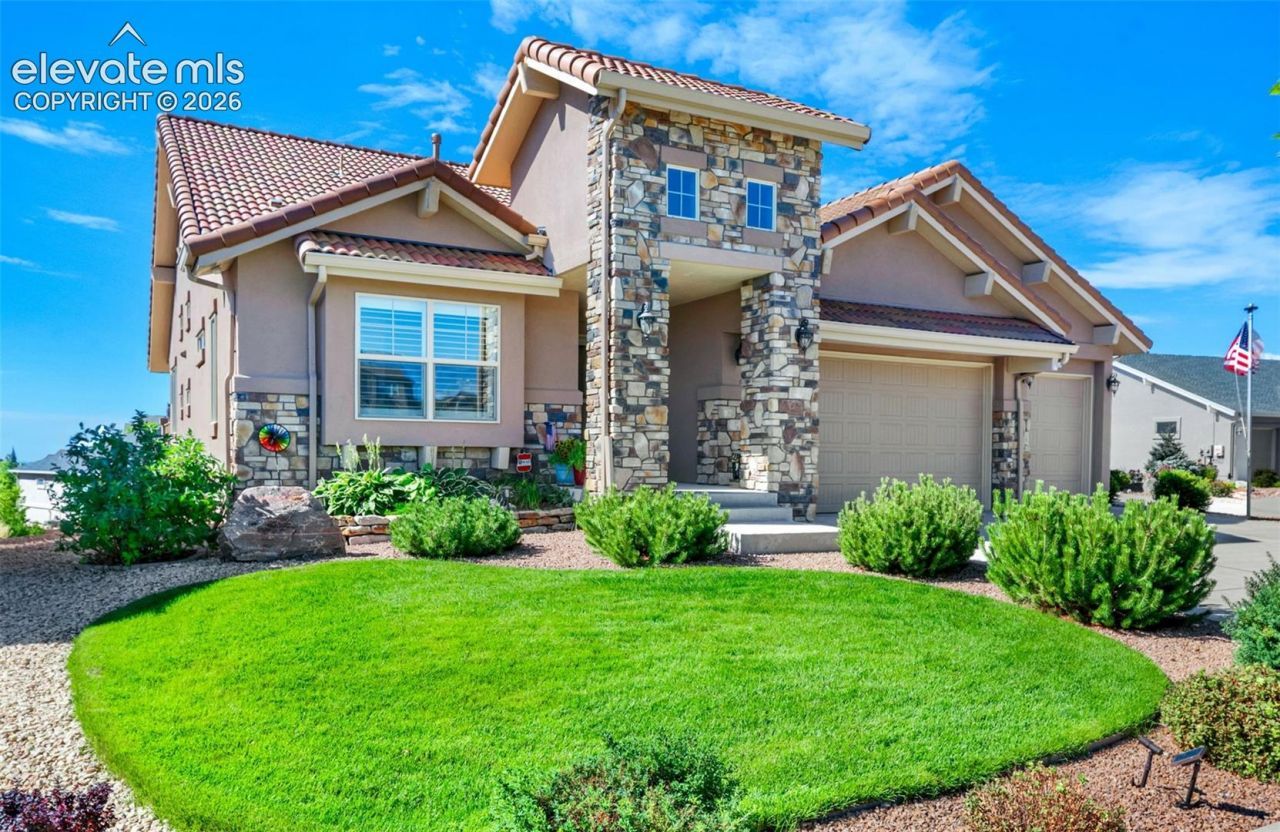
Dream Ranch Home with walk-out, extended 25â??x29â?? three-car garage, Pikes Peak views, tile roof, solar power, and a cul-de-sac location in Wolf Ranch! 3,793 SF on a 9,954 SF lot, this upgraded home is designed for everyday living and entertaining. Step inside to vaulted ceilings and Red Oak hardwood flooring & vaulted ceilings throughout much of the main level. The kitchen features Cambria Bradshaw Quartz countertops, cherry cabinetry & gourmet appliances, a Bosch Dishwasher, five door refridgerator, five-burner gas range with double ovens, large pantry, & ample workspace. The adjoining dining area walks out to the upper deck with Pikes Peak and Front Range views. The great room offers plenty of gathering space, w/ a fireplace surrounded by custom built-ins. The spacious primary suite includes a sitting area, perfect for a reading nook, exercise space, or quiet retreat. The five-piece primary bath features a soaking tub and walk-in shower, while the walk-in closet provides direct access to the laundry room. The main-floor bedroom & full bath offer flexibility for guests, a home office, or formal dining room. The finished walk-out basement, w/ 9' ceilings, is made for entertaining! The gigantic rec room offers separate spaces for media (w/ surround sound speakers), games, and gatherings, plus a full wet bar. Two generously sized bedrooms & a full bath provide additional living space. An expanded utility/storage room, w/ mud sink, offers flexibility for storage, home gym, workshop, or future bedroom. Outside, the fully fenced backyard is a standout, with mature trees, mountain views, ample lawn space, and an expansive concrete patio with a built-in grill, perfect for entertaining or play. The upper deck also includes a gas connection. Additional features include solar power, plantation shutters throughout, a smart doorbell and thermostat, granite bathroom countertops, and an extended three-car garage with an electric heater. HOA includes pool & community center access.
Property Features
Property Type: Residential - Single Family
Cooling: Ceiling Fan(s), Central Air
Fenced: Yes
Fireplaces: Gas, Main Level, One
Heating: Forced Air, Natural Gas, See Prop Desc Remarks
Lot Size: 0.23 Acres
Roof Type: Tile
Stories: 1.0
Taxes: $6,066
Year Built: 2018
Feature Descriptions
Appliances: 220v in Kitchen, Dishwasher, Disposal, Double Oven, Dryer, Gas Grill, Gas in Kitchen, Microwave Oven, Range, Refrigerator, Washer
Basement/Foundation: Full Basement, Walk Out
CommunityFeatures: Club House, Community Center, Dog Park, Hiking or Biking Trails, Lake/Pond, Parks or Open Space, Playground Area, Pool, See Prop Desc Remarks
Days on Site: 3
Existing Utilities: Cable Connected, Electricity Connected, Natural Gas Connected, Solar, Telephone
Exterior: Stone, Stucco
Fence: Rear
Floor Plan: Ranch
Garage Amenities: 220V, Garage Door Opener, Heated, Oversized, See Prop Desc Remarks
Garage Type: Attached
Laundry Facilities: Main
LotDescription: Mountain View, View of Pikes Peak, View of Rock Formations
Percentage of Basement Finished: 76
Sewer: Sewer
Square Footage: 1881 (Basement)
View: Mountain, Pikes Peak, Rock Formations
Water: Municipal
Listed By / Shown By
Listed By
Agency Name: RE/MAX Real Estate Group LLC
Agency Phone: 719-534-7900
Shown By
Agent Name: Michelle Provencio
Agent Phone: (719) 500-9402
Agency Title: The Cutting Edge, Realtors

Estimate Your Payment
Estimated Payment
$ 4,548.99 per month $3,817.45 Principal & Interest $505.50 Property Tax $226.04 Homeowner's Insurance
9828 Surrey Run Drive | MLS# 8704372
This single family home located at 9828 Surrey Run Drive, Colorado Springs, CO 80924 is currently listed for sale with an asking price of $775,000. This property was built in 2018 and has 4 bedrooms. Surrey Run Drive is located in the Villages at Wolf Ranch subdivision. Search Villages At Wolf Ranch real estate on mprovencio.thecuttingedgerealtors.com today.