
BEDS3
BATHS3
MLS#8111490
STATUSActive
PROPERTY TYPEResidential - Single Family
SUBDIVISIONMeridian Ranch
Property Description
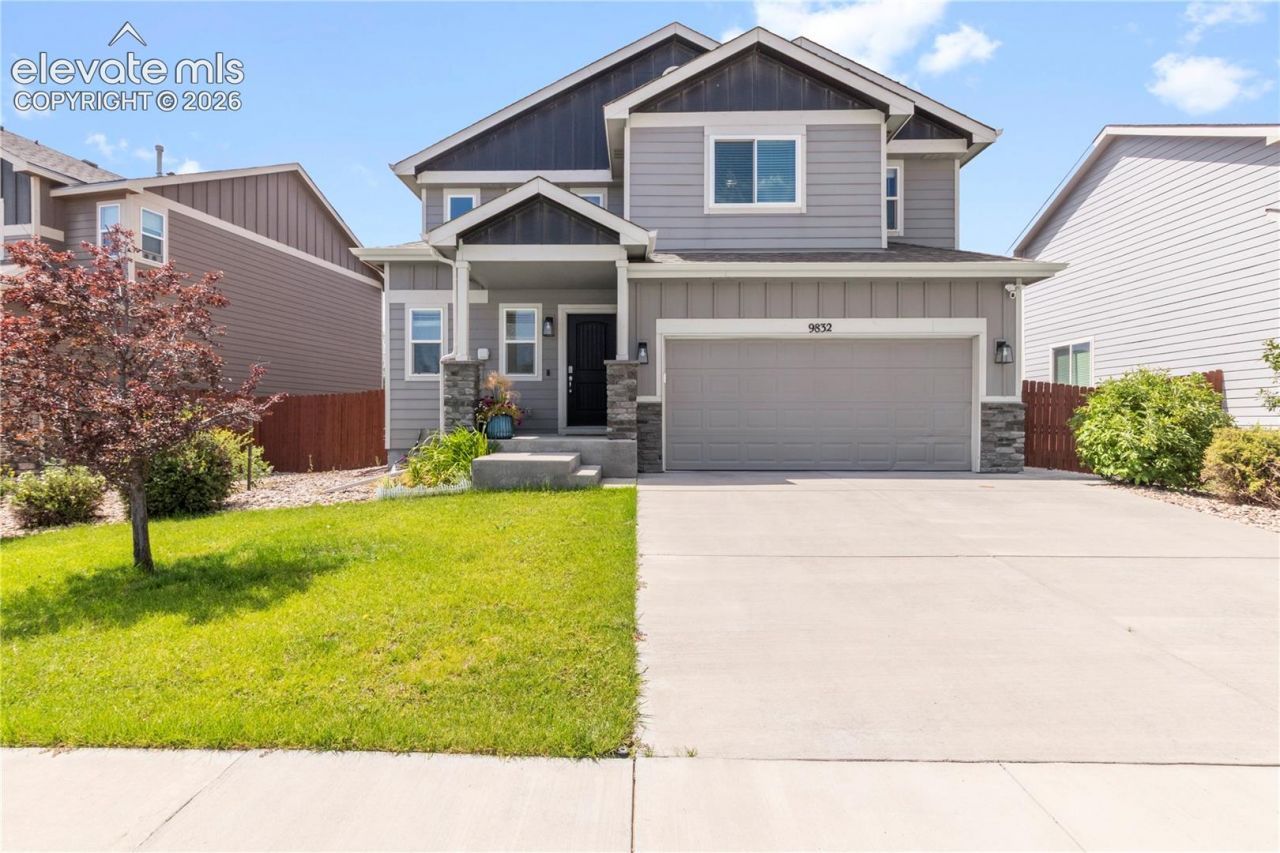
Welcome to this beautifully maintained 3-bedroom, 2½-bathroom home that feels like new throughout. Updated second-story windows fill the upper level with natural light, while the overall quality and condition give the entire property a fresh, move-in-ready appeal.Step outside and discover the true showstoppers: a meticulously landscaped front yard that makes a striking first impression, and a backyard designed for effortless entertaining and relaxation. The rear outdoor space features elegant stamped concrete, thoughtful exterior lighting for evening ambiance, and a sturdy, well-built pergola complete with a ceiling fan, creating the perfect shaded retreat for gatherings, quiet mornings, or simply enjoying the outdoors in comfort.This home combines like-new interior quality with thoughtfully upgraded outdoor living spaces that truly elevate everyday life. Schedule your private showing today and experience the seamless indoor-outdoor lifestyle this property offers.
Property Features
Property Type: Residential - Single Family
Cooling: Central Air
Fenced: Yes
Fireplaces: None
Heating: Forced Air
Lot Size: 0.18 Acres
Roof Type: Composite Shingle
Stories: 2.0
Taxes: $2,829
Year Built: 2017
Feature Descriptions
Appliances: 220v in Kitchen, Dishwasher, Disposal, Dryer, Microwave Oven, Oven, Range, Refrigerator, Washer
Basement/Foundation: Crawl Space
CommunityFeatures: Club House, Fitness Center, Golf Course, Lake/Pond, Parks or Open Space, Playground Area, Pool
Days on Site: 3
Existing Utilities: Cable Available, Cable Connected, Electricity Available, Electricity Connected, Telephone
Exterior: Masonite Type
Fence: Rear
Floor Plan: 2 Story
Garage Amenities: Garage Door Opener
Garage Type: Attached
Laundry Facilities: Upper
LotDescription: Level
OtherStructures: Storage Shed
Outbuilding(s): Yes
Sewer: Sewer
Water: Assoc/Distr
Listed By / Shown By
Listed By
Agency Name: Coldwell Banker Realty
Agency Phone: 719-550-2500
Shown By
Agent Name: Michelle Provencio
Agent Phone: (719) 500-9402
Agency Title: The Cutting Edge, Realtors

Estimate Your Payment
Estimated Payment
$ 2,453.15 per month $2,093.44 Principal & Interest $235.75 Property Tax $123.96 Homeowner's Insurance
9832 Morning Vista Drive | MLS# 8111490
This single family home located at 9832 Morning Vista Drive, Peyton, CO 80831 is currently listed for sale with an asking price of $425,000. This property was built in 2017 and has 3 bedrooms. Morning Vista Drive is located in the Meridian Ranch subdivision. Search Meridian Ranch real estate on mprovencio.thecuttingedgerealtors.com today.